A meeting of centuries-old craftsmanship and contemporary design
Overview
Tudor Lime is a Grade I listed townhouse in Southwest London, where a Georgian façade conceals elements of a much older structure. Behind the approximately 300-year-old brickwork, parts of the building date back some 500 years.
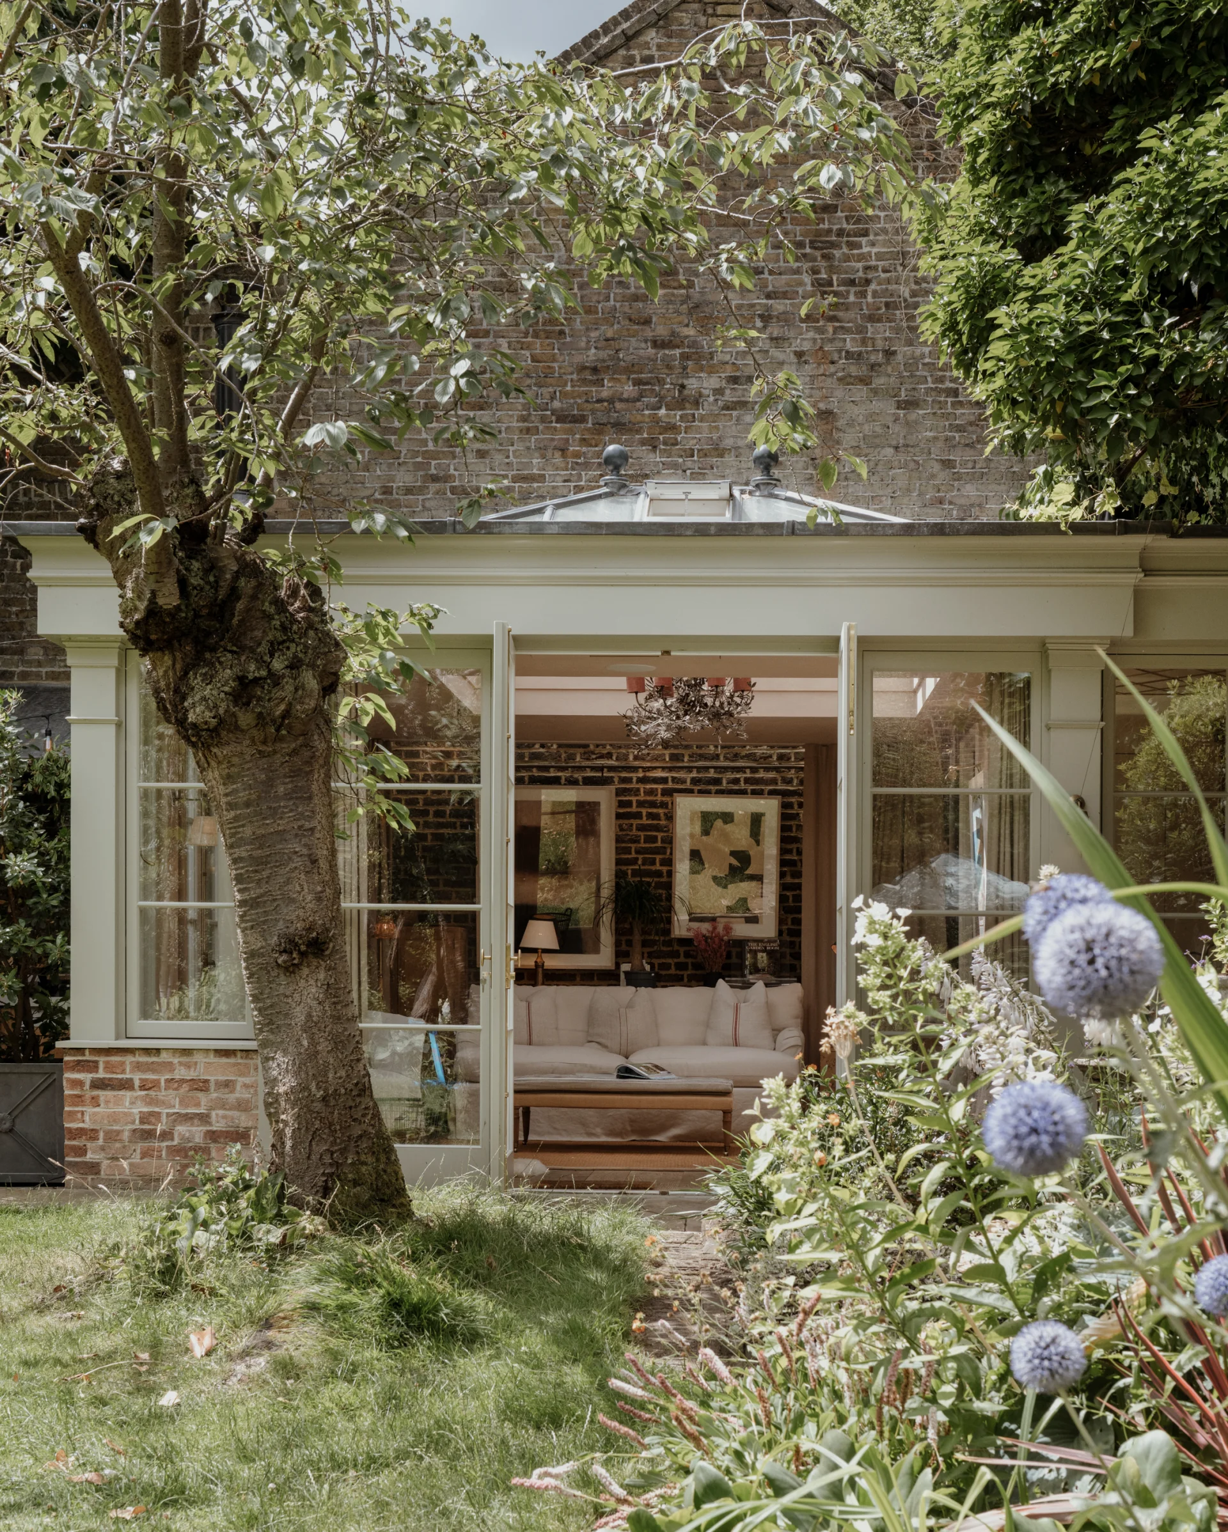
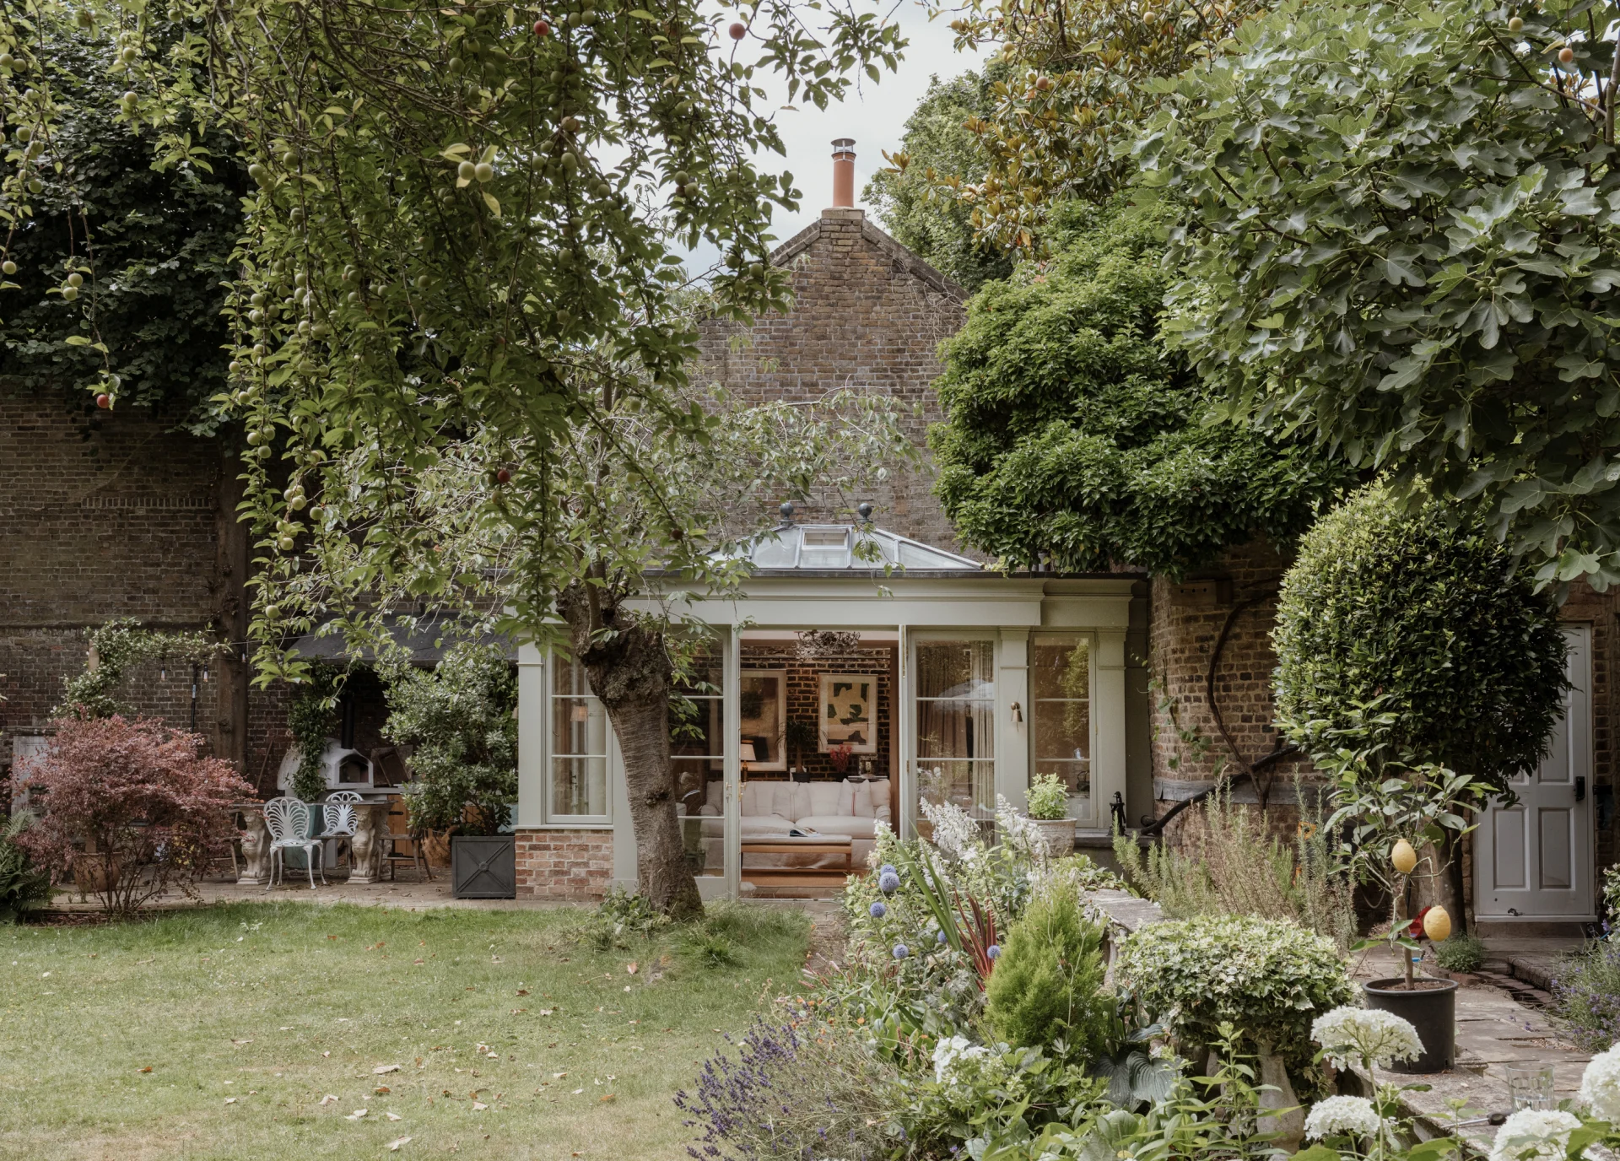
The project was about preserving the character and craftsmanship that had shaped the house over centuries whilst adapting it for modern family life. New bedrooms and bathrooms were created within the loft, and a traditional-style orangery introduced in the garden, all guided by a simple principle: understand what was already there, then allow it to inform what comes next.
A House with Layers
The history of the building is written into its structure.
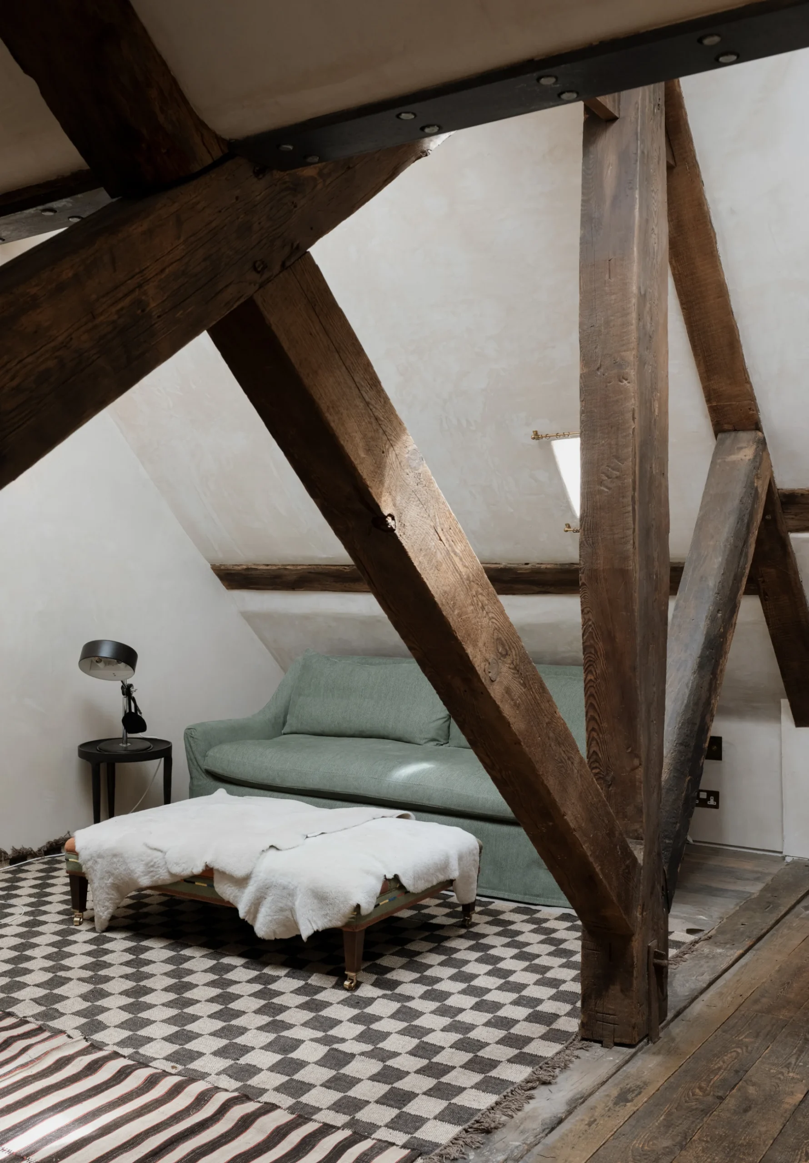
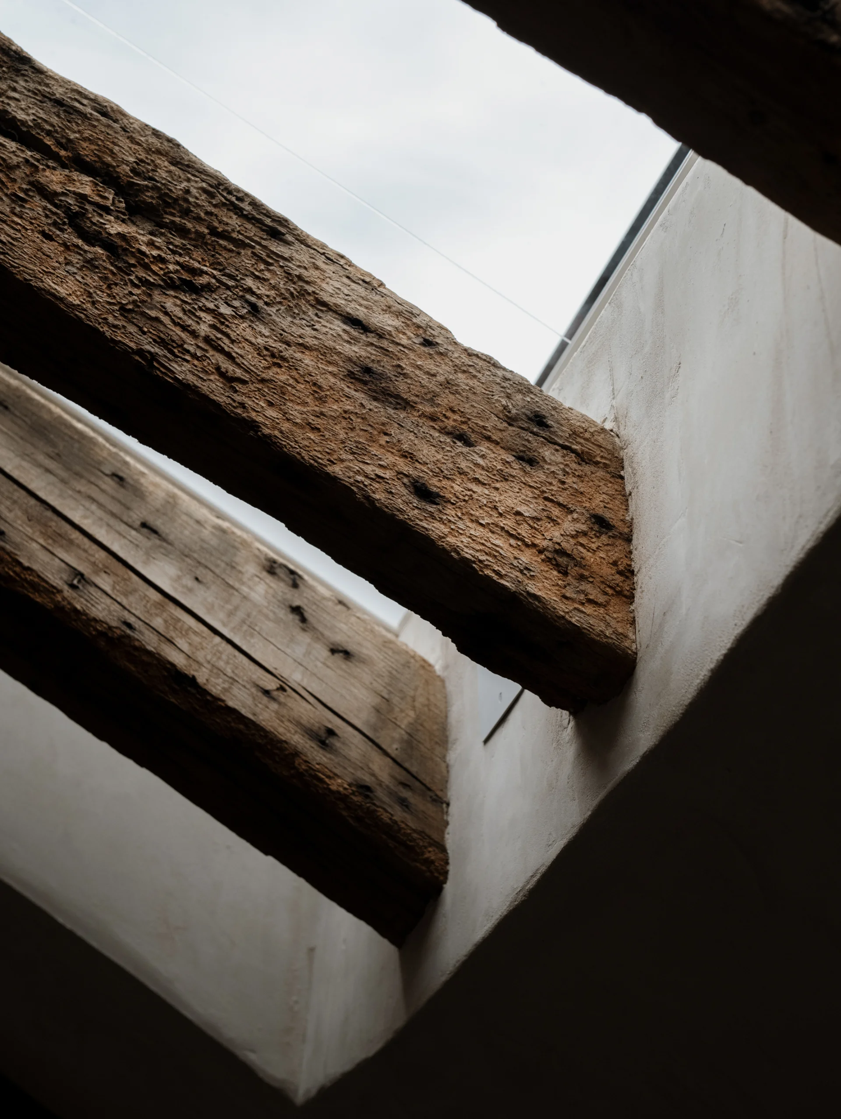
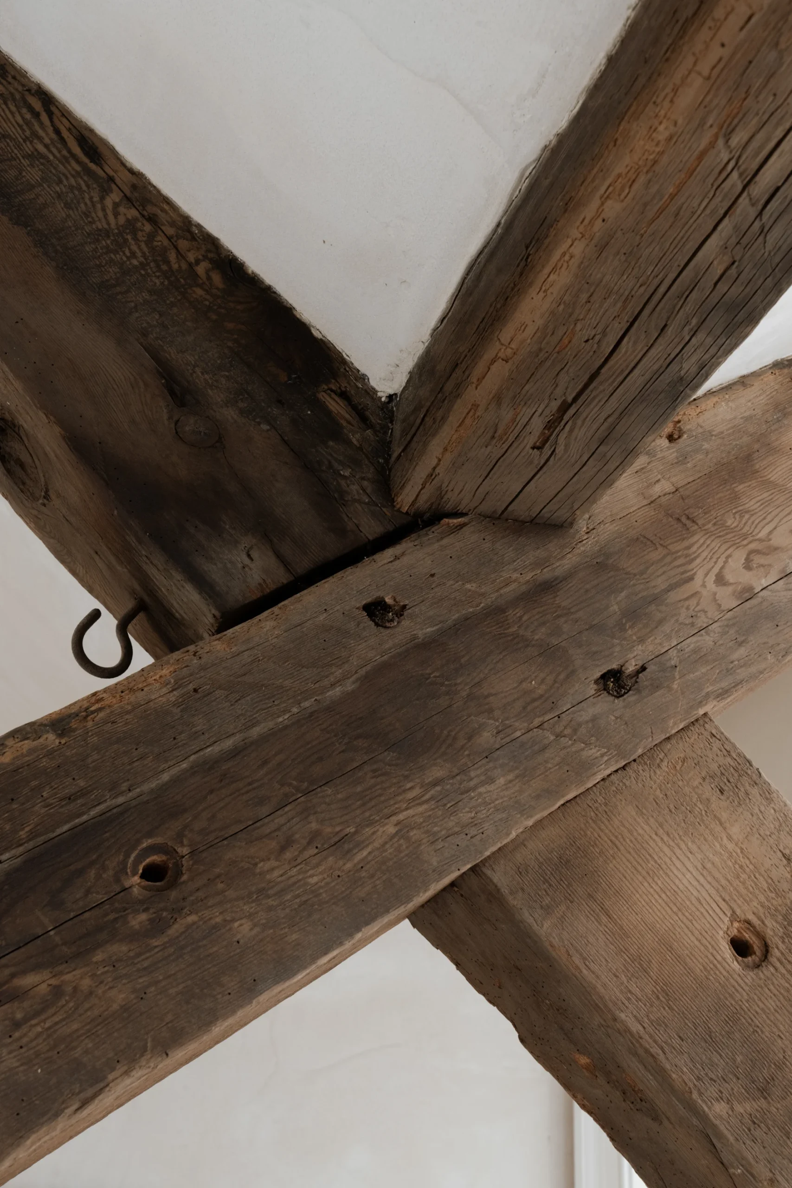
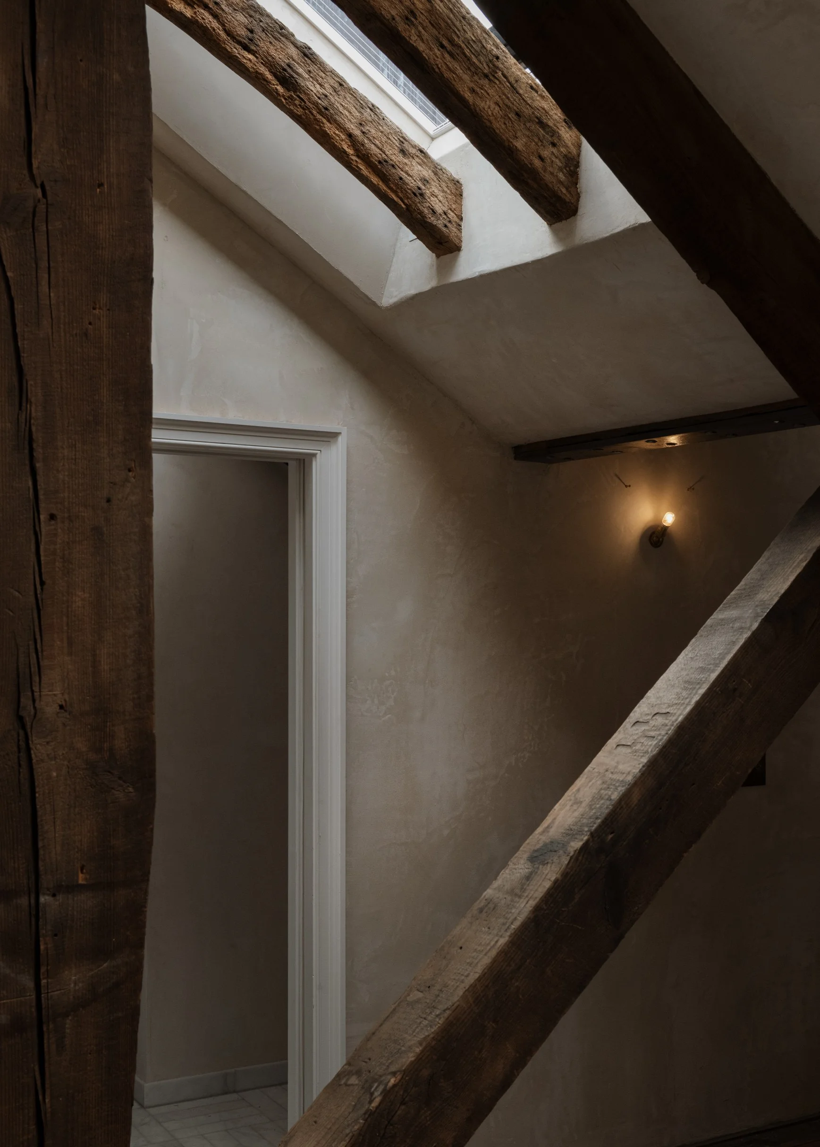
Original timber framing, oak trusses and hand-cut joints reveal the skill and care of the craftsmen who built the house. Rather than concealing these elements, the project sought to expose and celebrate them, allowing the existing fabric to shape many of the design decisions.
Working with a building of this age is often a process of discovery. Each layer removed reveals another chapter of its history, and with it an opportunity to learn from the way it was originally put together.
Beneath the Roof
The loft did not initially give much away.
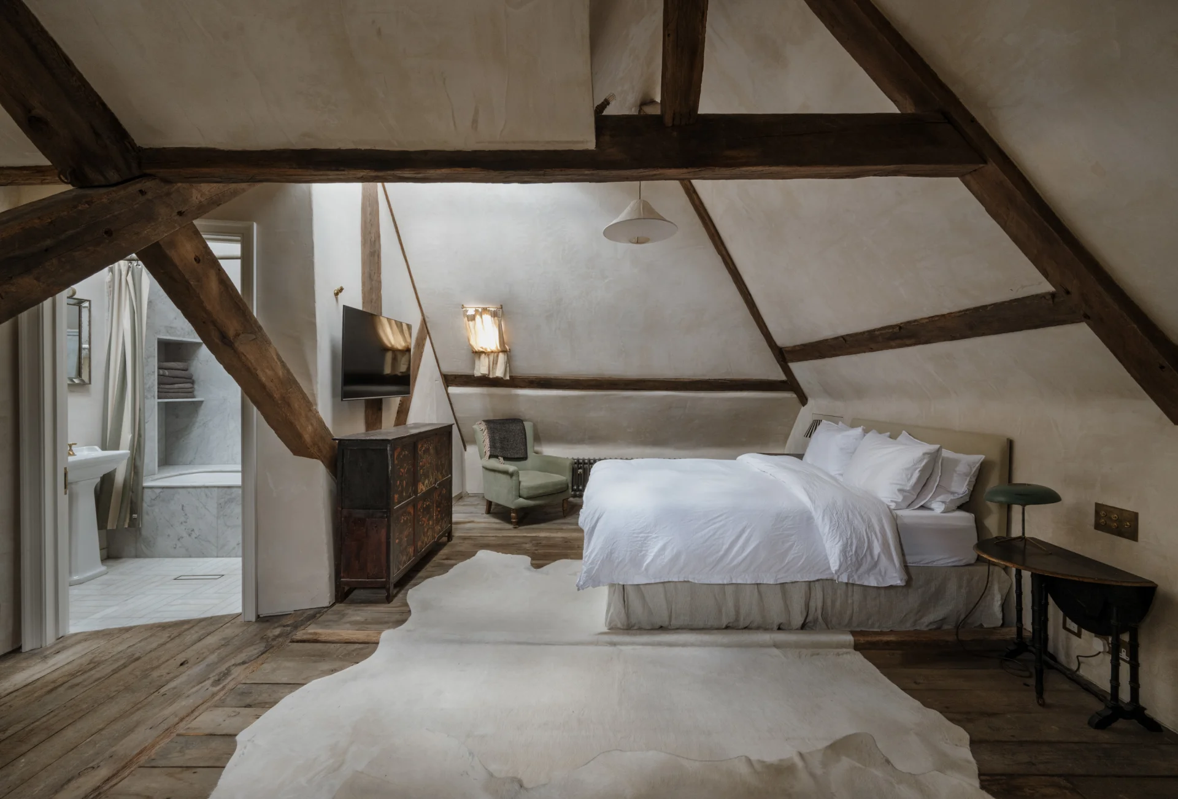
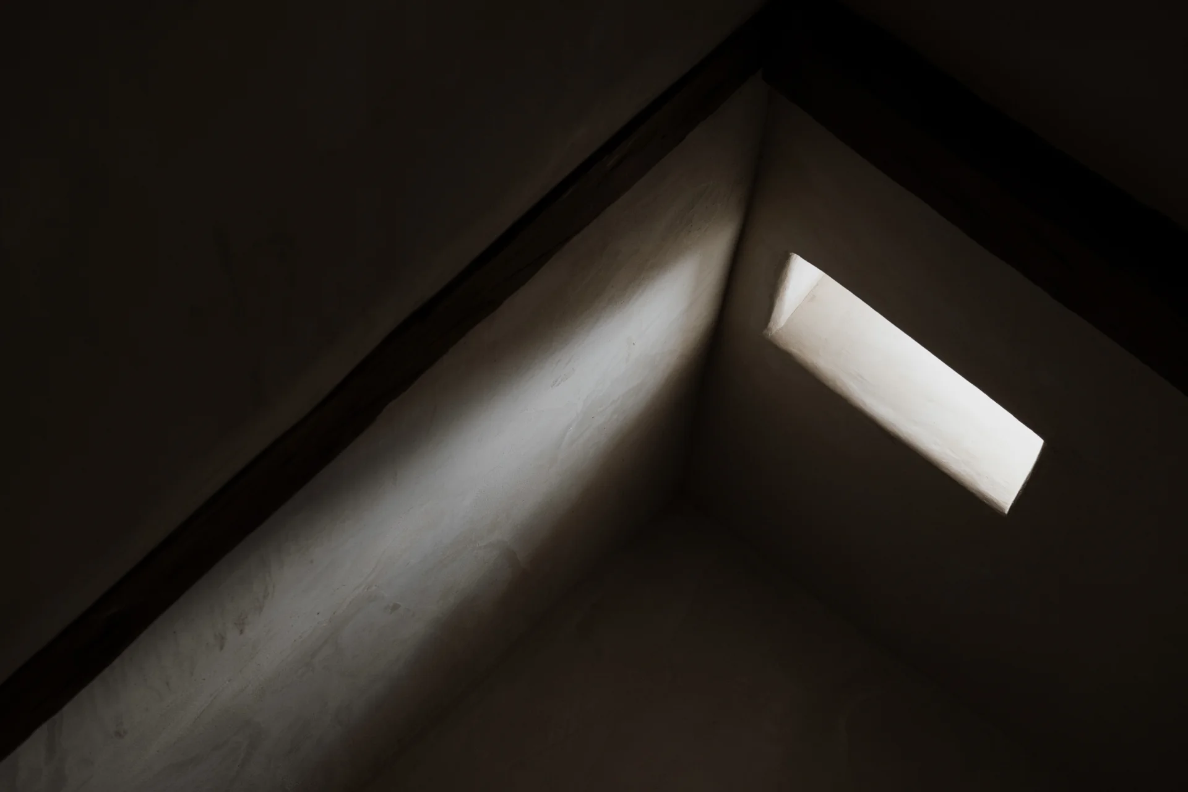
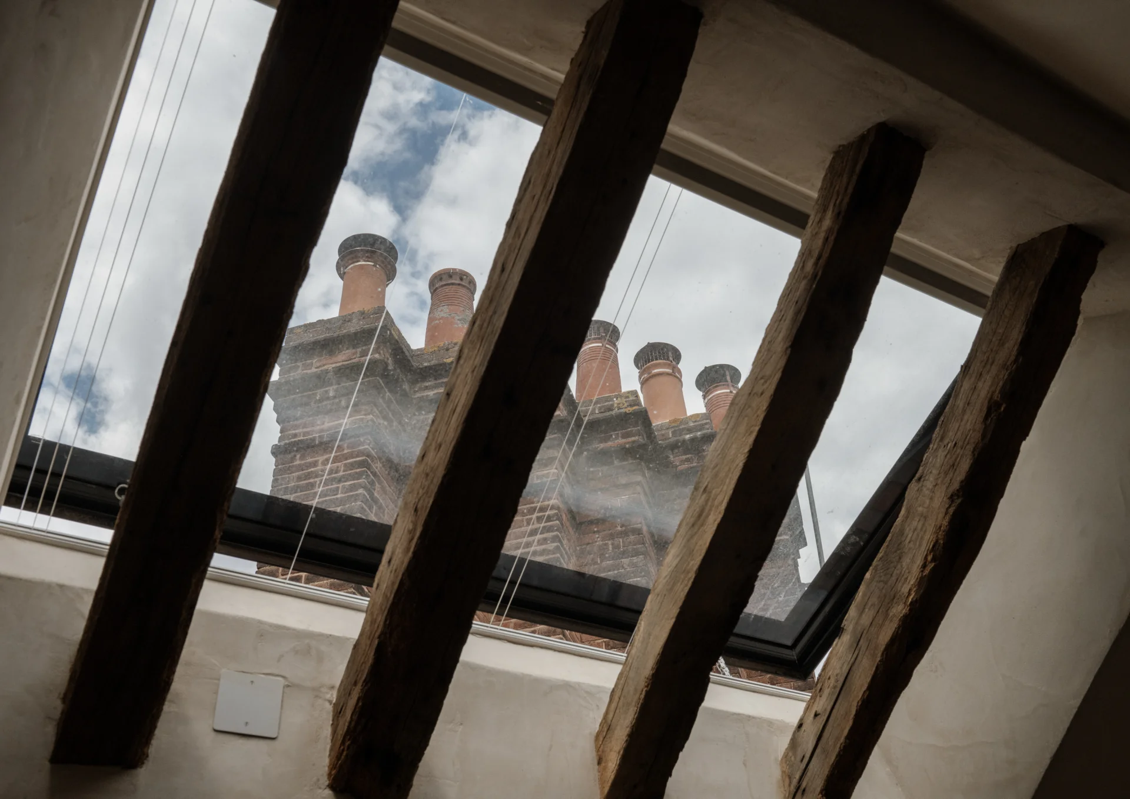
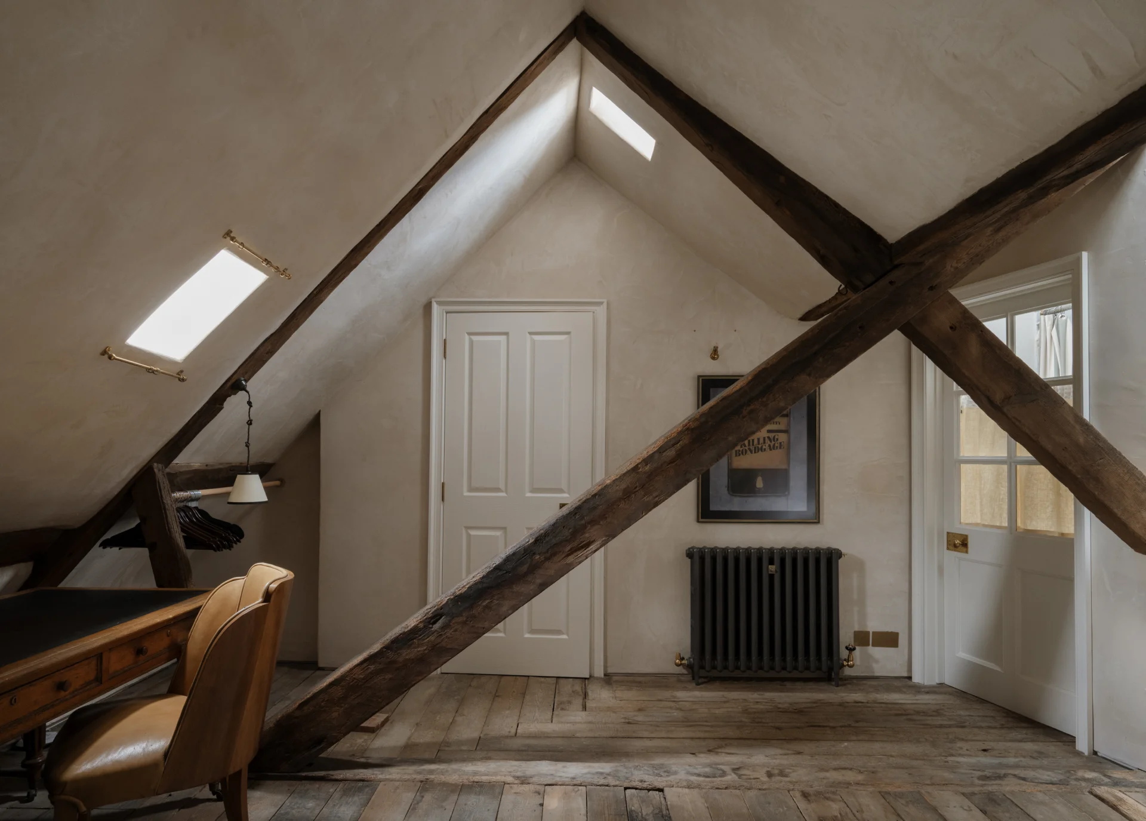
It was dark, cold and reached by a small wooden ladder. Beneath years of dust, however, lay a remarkable collection of original oak trusses and timber floorboards. Once revealed, that discovery changed the approach to the space entirely.
Rather than stripping everything back and starting again, the existing structure became the framework for the new design.
Working beneath full scaffolding and a temporary roof, approximately 10,000 roof tiles were carefully removed and set aside for reuse. The roof structure was repaired where necessary using traditional methods before being insulated with breathable wood fibre and finished with lime plaster.
The result is a warm and comfortable space that remains unmistakably connected to the building’s historic fabric.
Designing Around the Structure
Introducing two bedrooms and bathrooms within the roof space required working with the existing timber frame rather than against it.
The new partitions were positioned to accommodate the irregular geometry of the original trusses, allowing the structure to remain visible and giving the new spaces their character. Original floorboards were lifted, repaired and refinished before being reinstated.
The architecture that was already there ultimately dictated the architecture that followed.
A Staircase Through the Roof
The original ladder had served its purpose, but access to the new accommodation required a more considered solution.
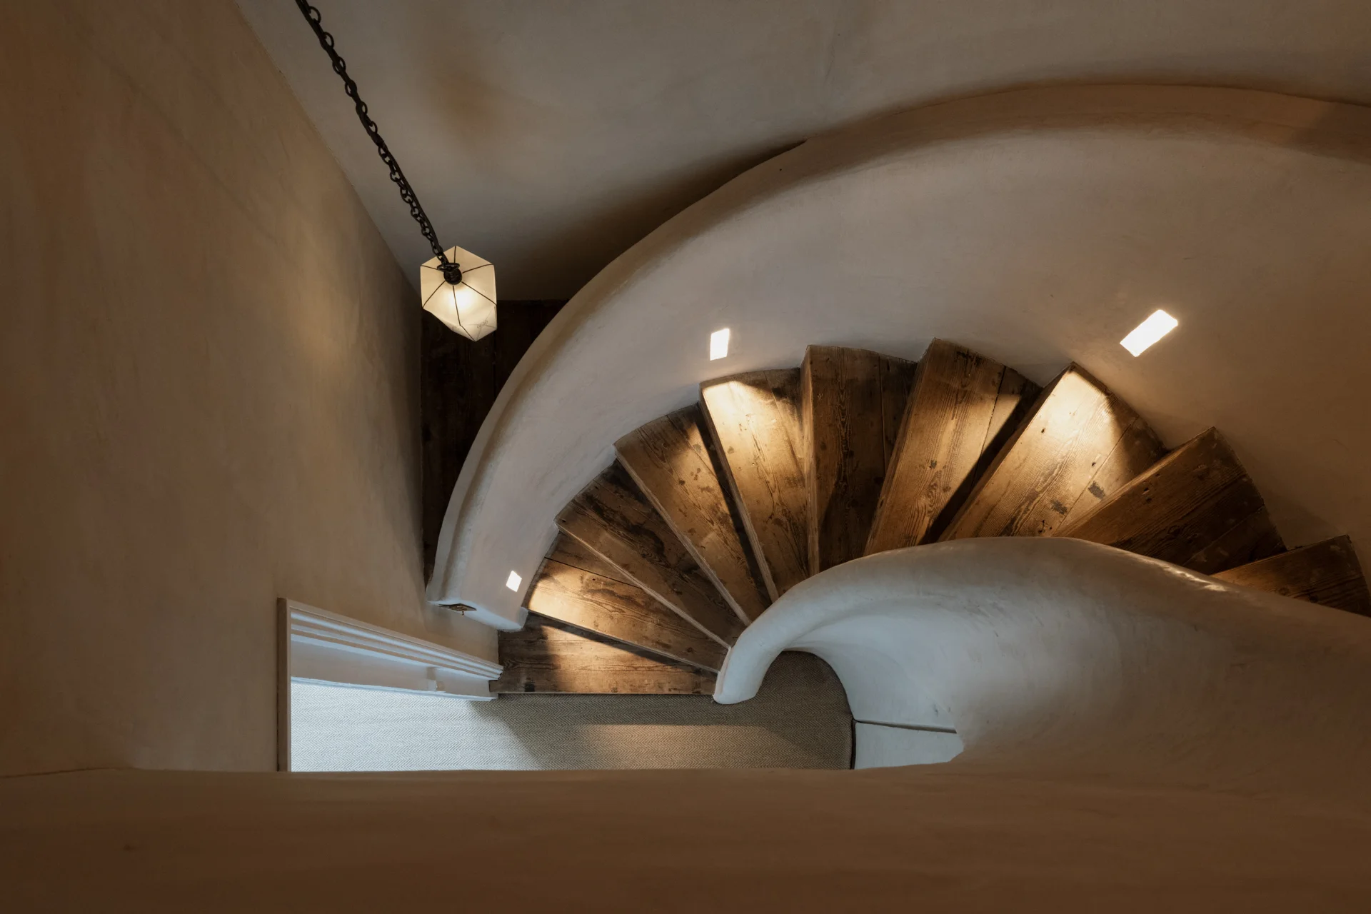
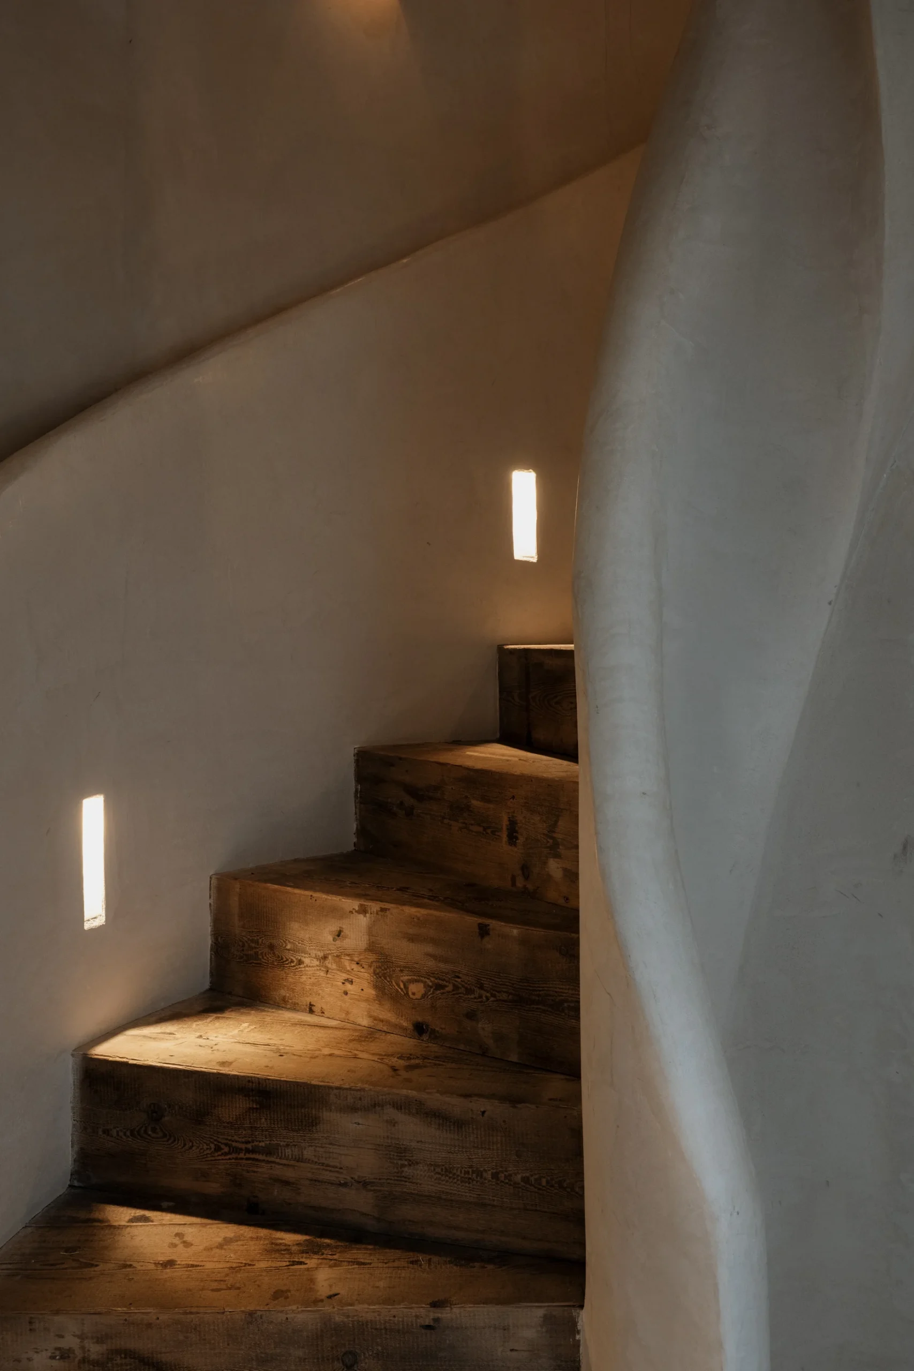
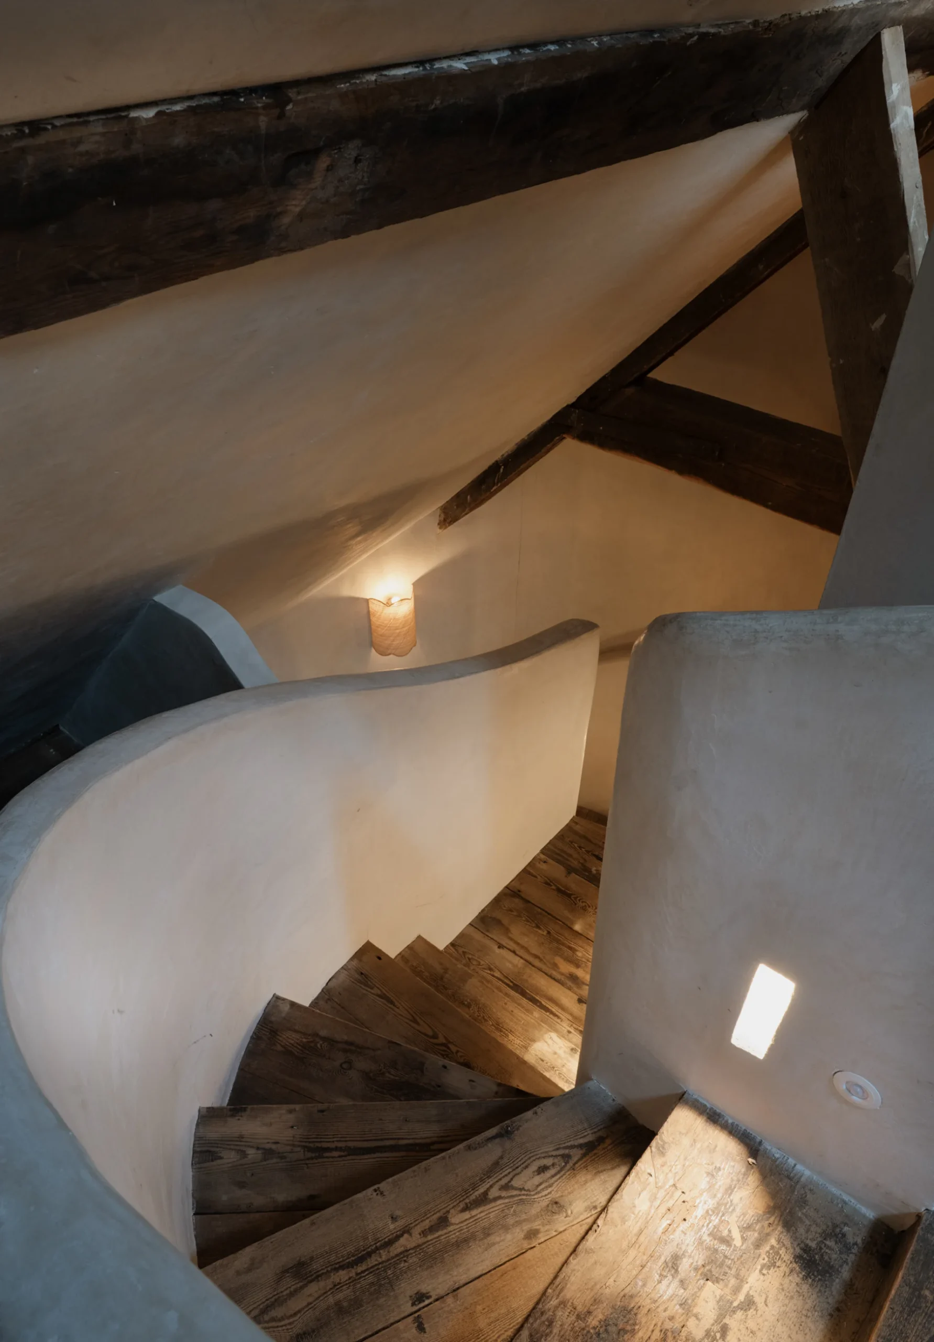
A contemporary spiral staircase now winds through the loft. Its simple cylindrical form sits comfortably within the existing structure, creating a clear intervention without overwhelming the surrounding historic fabric.
Finished in lime plaster and incorporating reclaimed original floorboards, it feels distinctly of its time whilst remaining rooted in the building around it.
A Conversation of Craft Through Time
As the building was carefully opened up, the quality of the original craftsmanship became increasingly apparent.
Mallett’s team uncovered marks from chisels, saw how angles had been cut and discovered Roman numerals carved into the roof trusses to number them. Hundreds of mortice-and-tenon joints, made by hammer and chisel, revealed the skill and time that had gone into creating the structure.
These echoes seemed like voices from the past.
“When you strip a building back to its original state, you see the previous people, the craft, and the way of living. Our aim was to honour that spirit, to create something equally considered.”
Freddy Taylor, Operations Director - Mallett
Light and Material
Elsewhere, the house moves between richly textured historic rooms and lighter contemporary spaces.
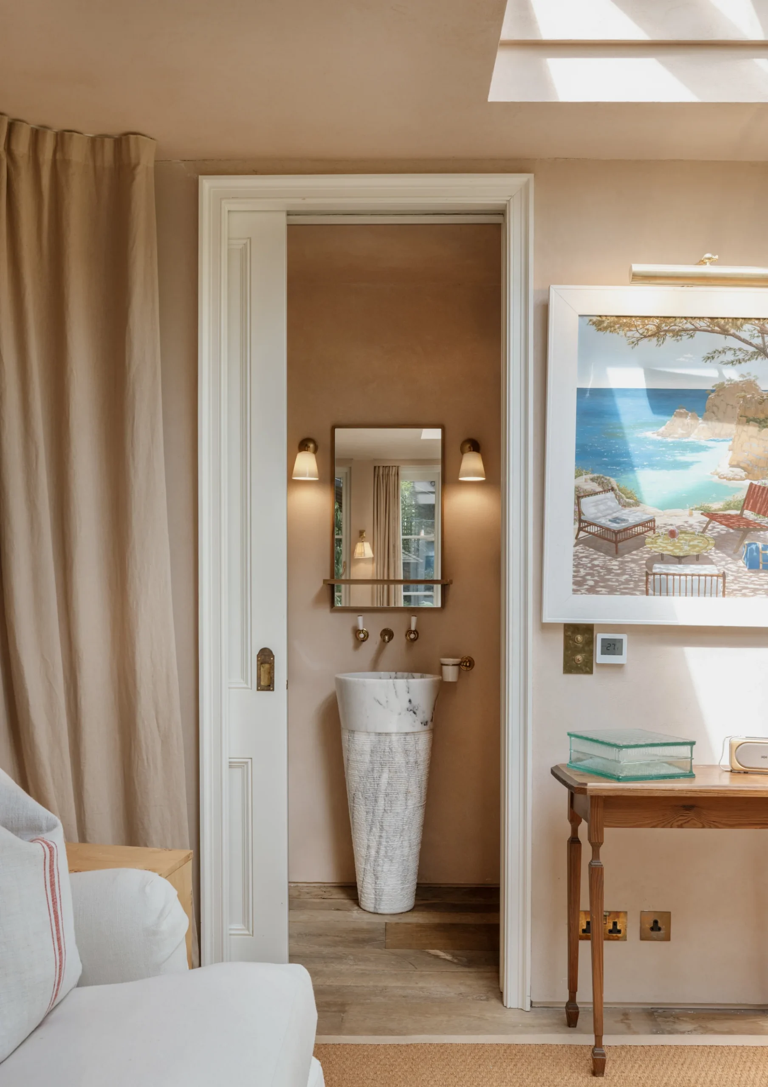
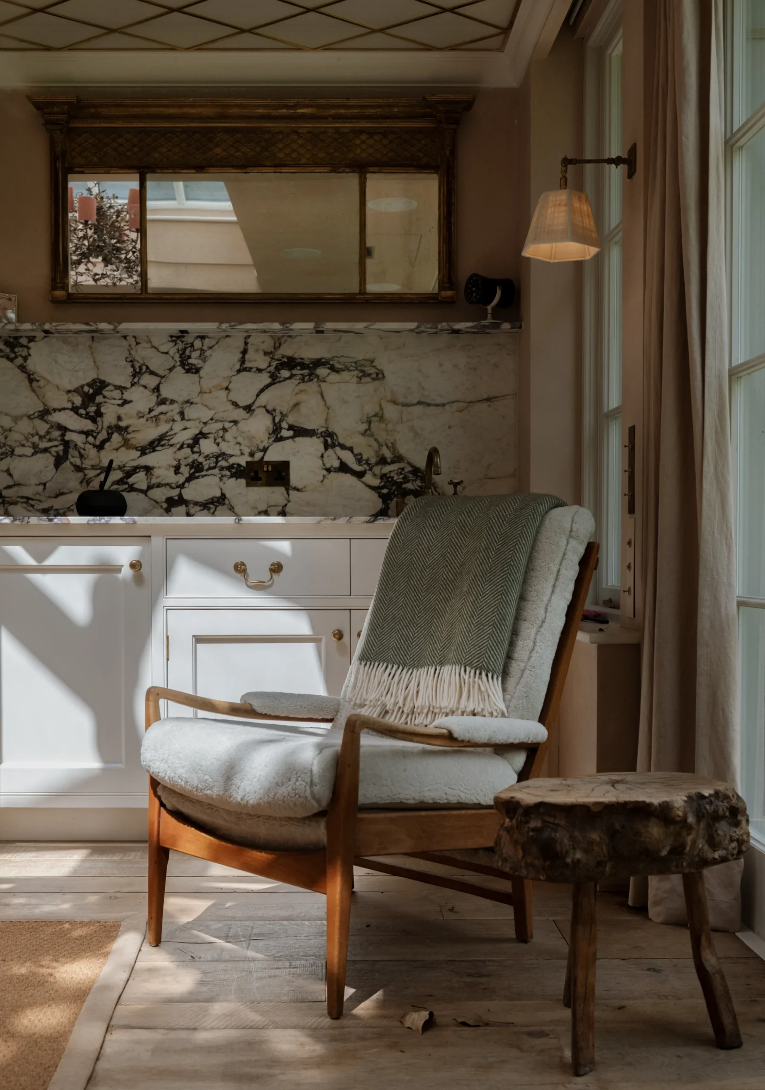
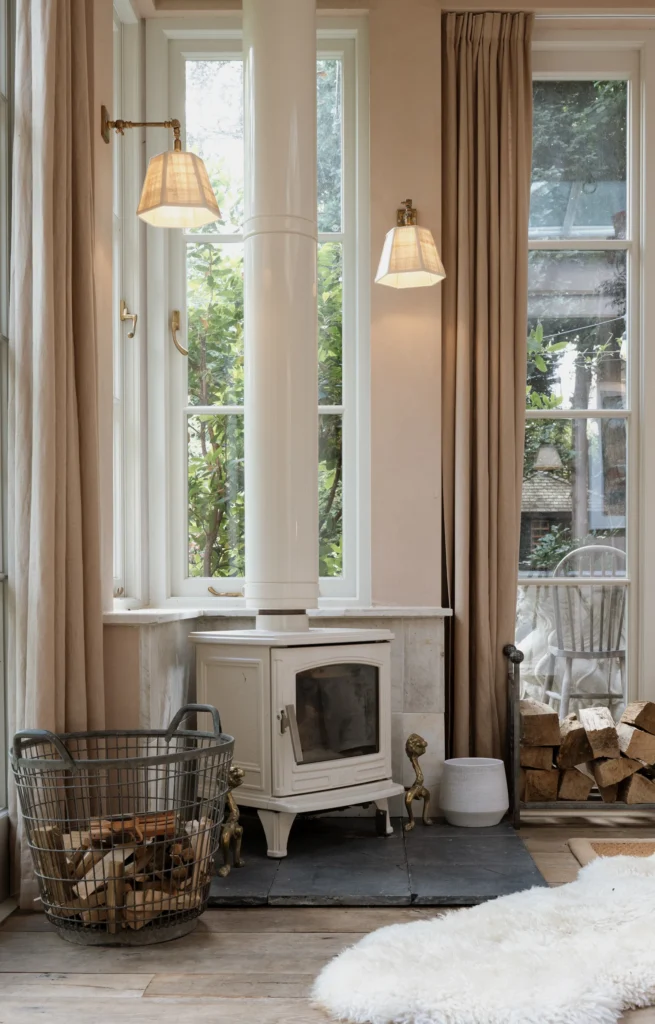
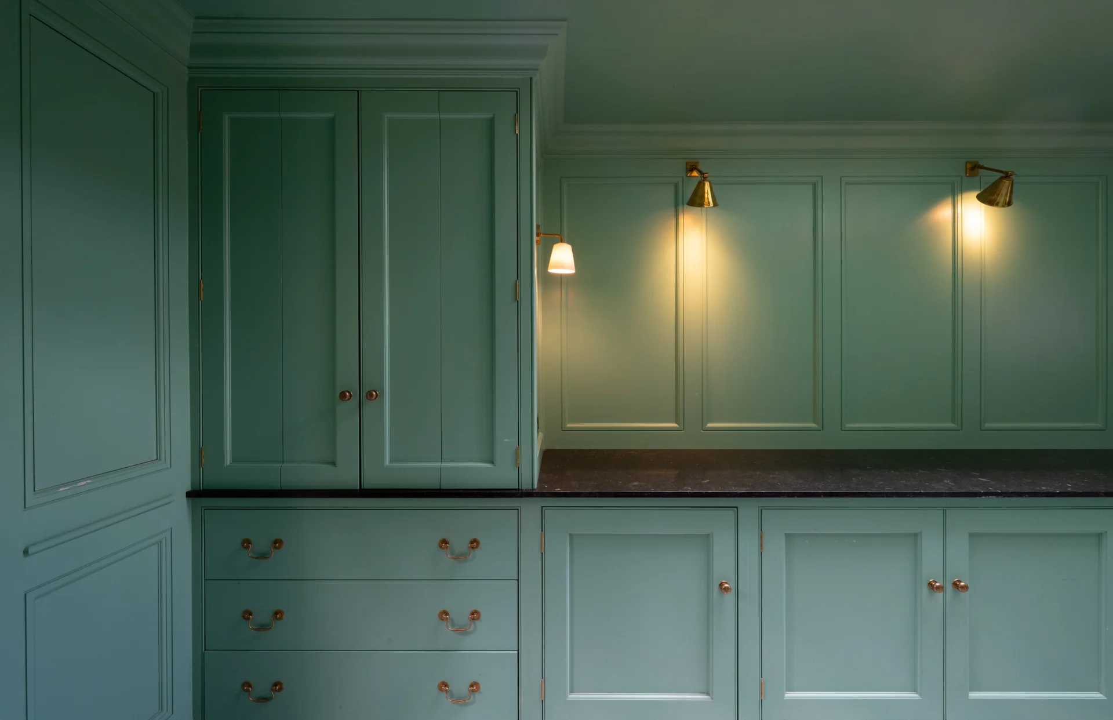
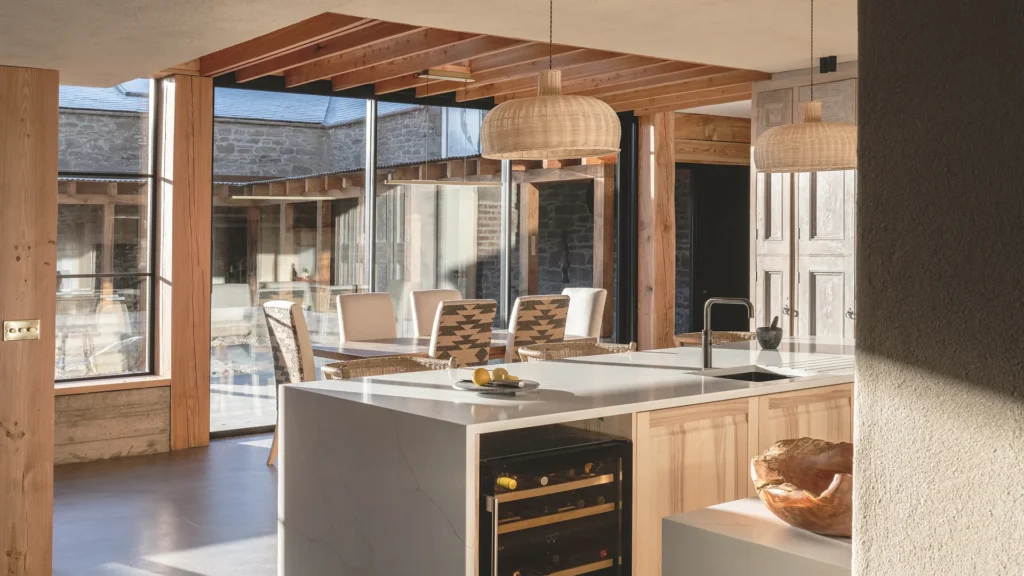
Natural materials and restrained detailing allow the existing character to remain the focus. Marble bathrooms, a bespoke kitchen and utility room introduce modern comforts, whilst timber, lime plaster and stone create a sense of material continuity throughout the house.
The aim was never to make the new work appear old, but to ensure it sits comfortably alongside the original building.
A New Chapter in the Garden
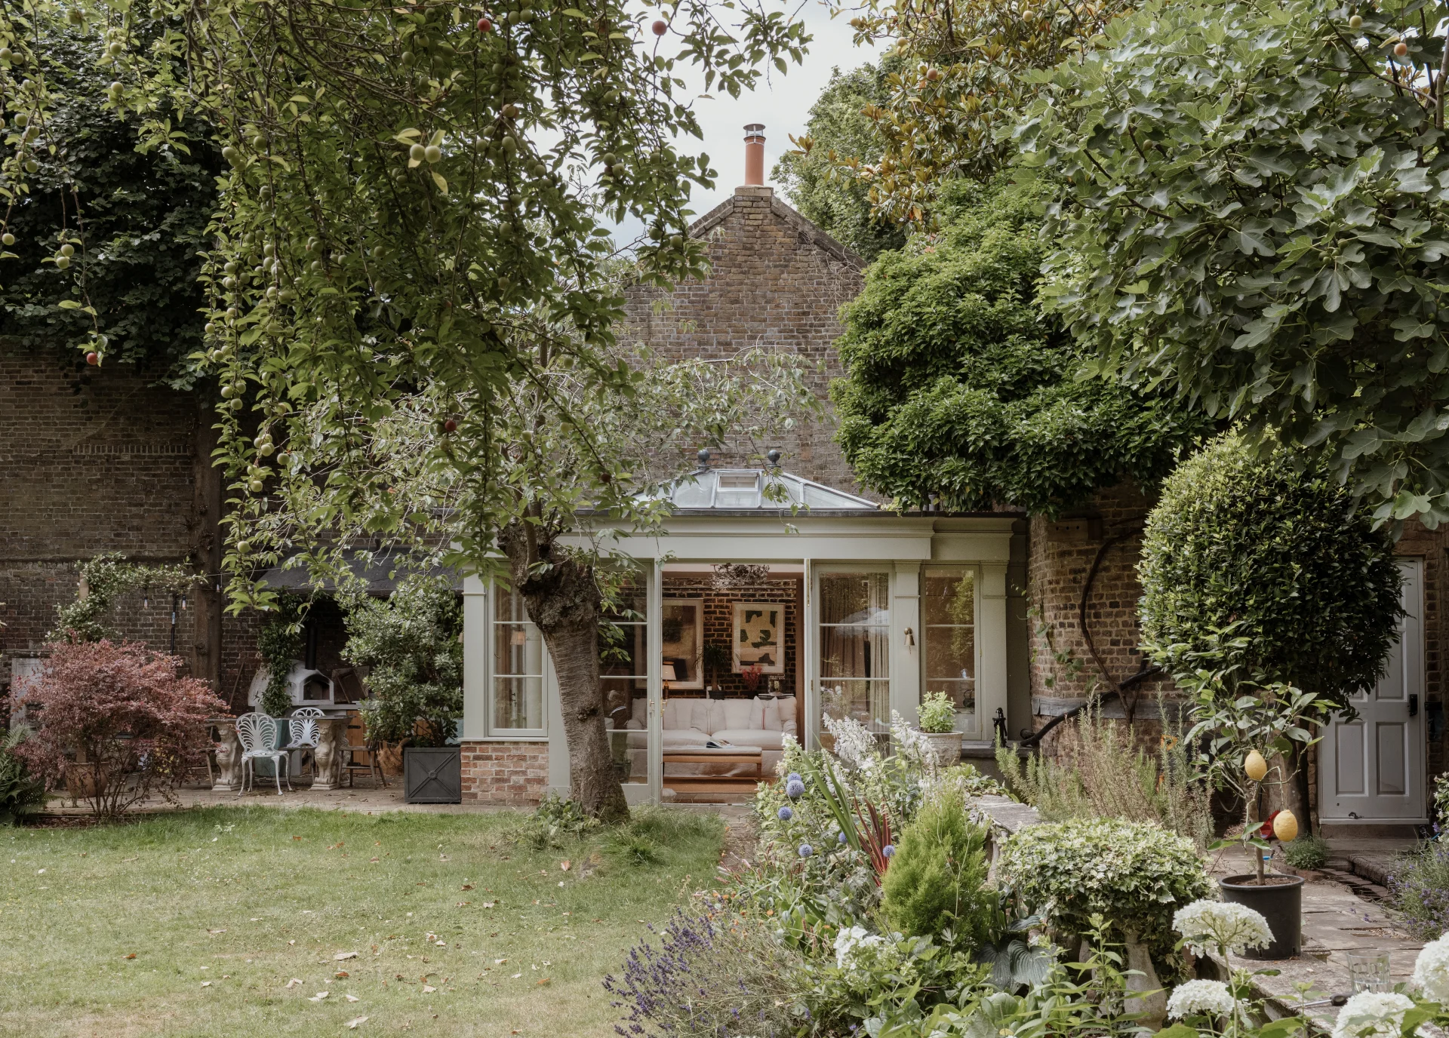
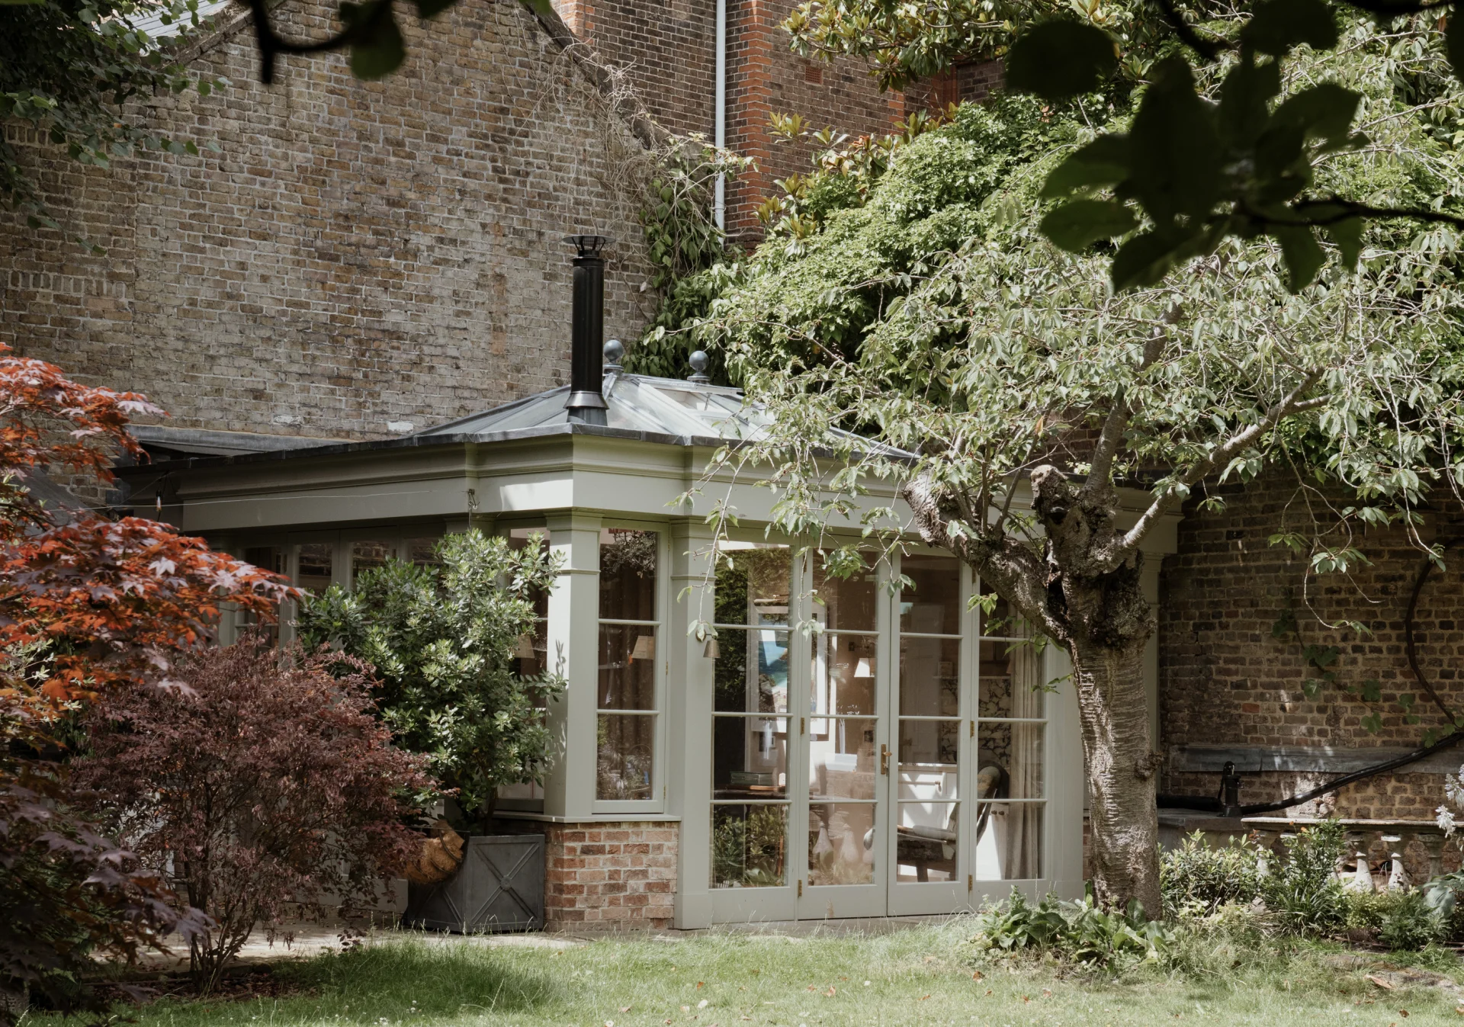
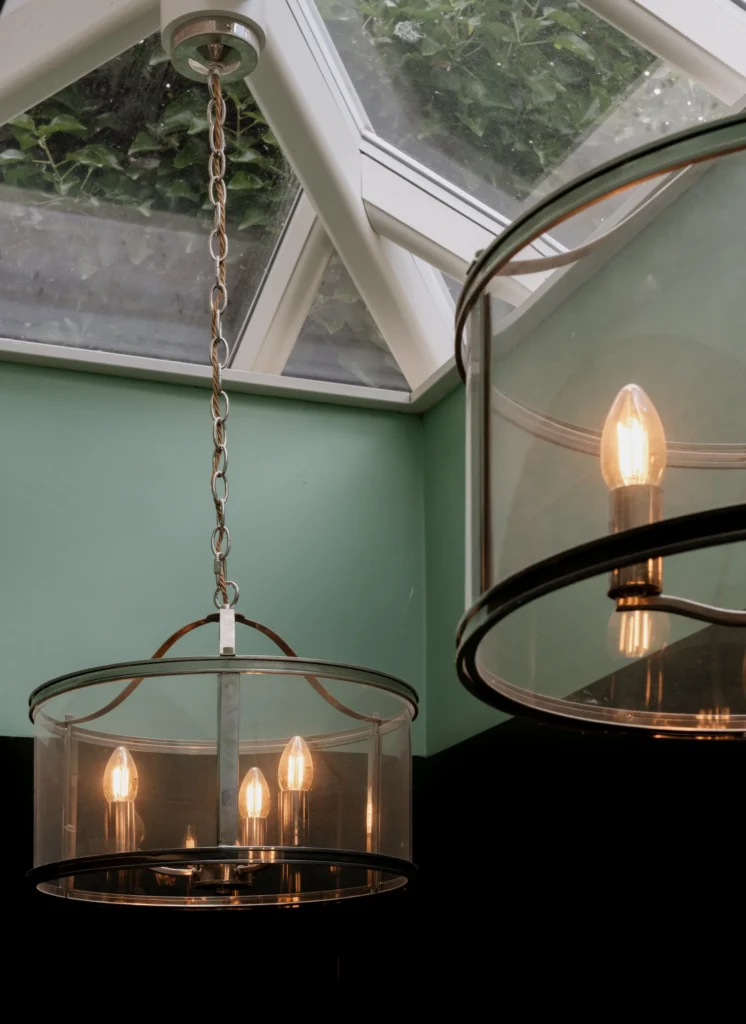
Beyond the house, an existing outbuilding was replaced with a traditional-style orangery providing office and guest accommodation.
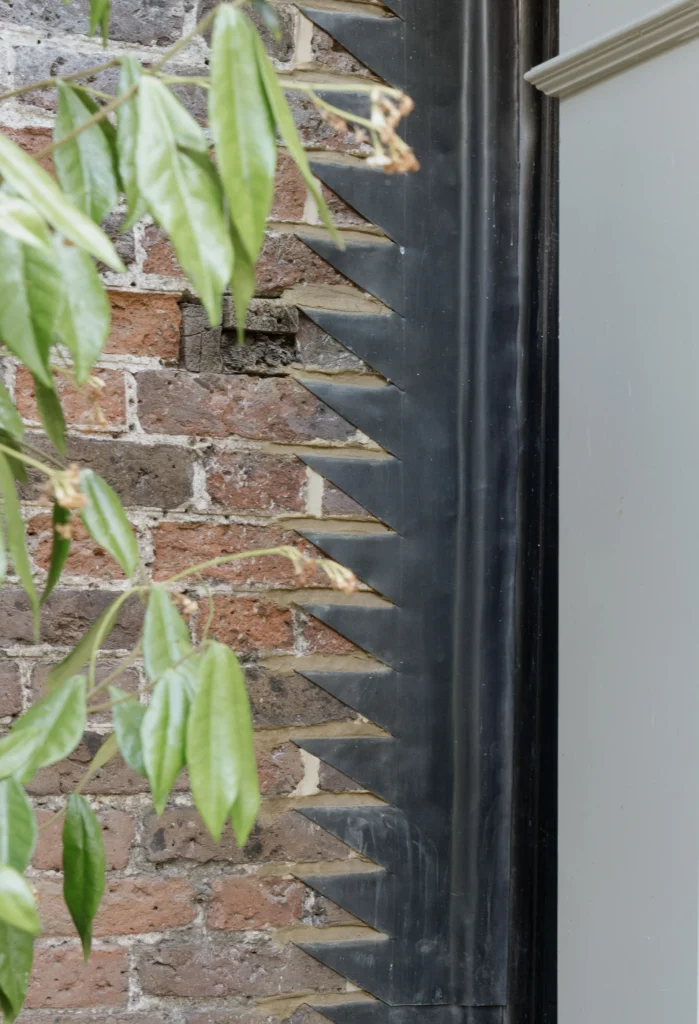
A slim glazed junction connects the new structure to the historic garden wall, creating a deliberate distinction between old and new whilst allowing the two elements to meet with a light touch.
The intervention is understated, helping the garden evolve without losing its sense of place.
Building with Integrity
What stands out most is the quality of the original craftsmanship.
The hand-cut joints, timber framing, and oak trusses demonstrate a level of care that remains evident centuries later. That became the benchmark for every aspect of the project.
The intention was not to recreate the past, but to build with the same sense of thoughtfulness, care and integrity, creating a home that respects its history whilst remaining adaptable for future generations.