Bringing intimacy and warmth to a generous Victoria dining room
Overview
Following the success of Soho Suede, Mallett returned to work with Finch Interiors and Sophie Finch on a new restaurant in Victoria.
The project builds on the established Brother Marcus design language, carrying forward its warmth, material richness and carefully considered detailing while responding to a site with very different proportions and spatial qualities.
Making a Large Space Feel Intimate
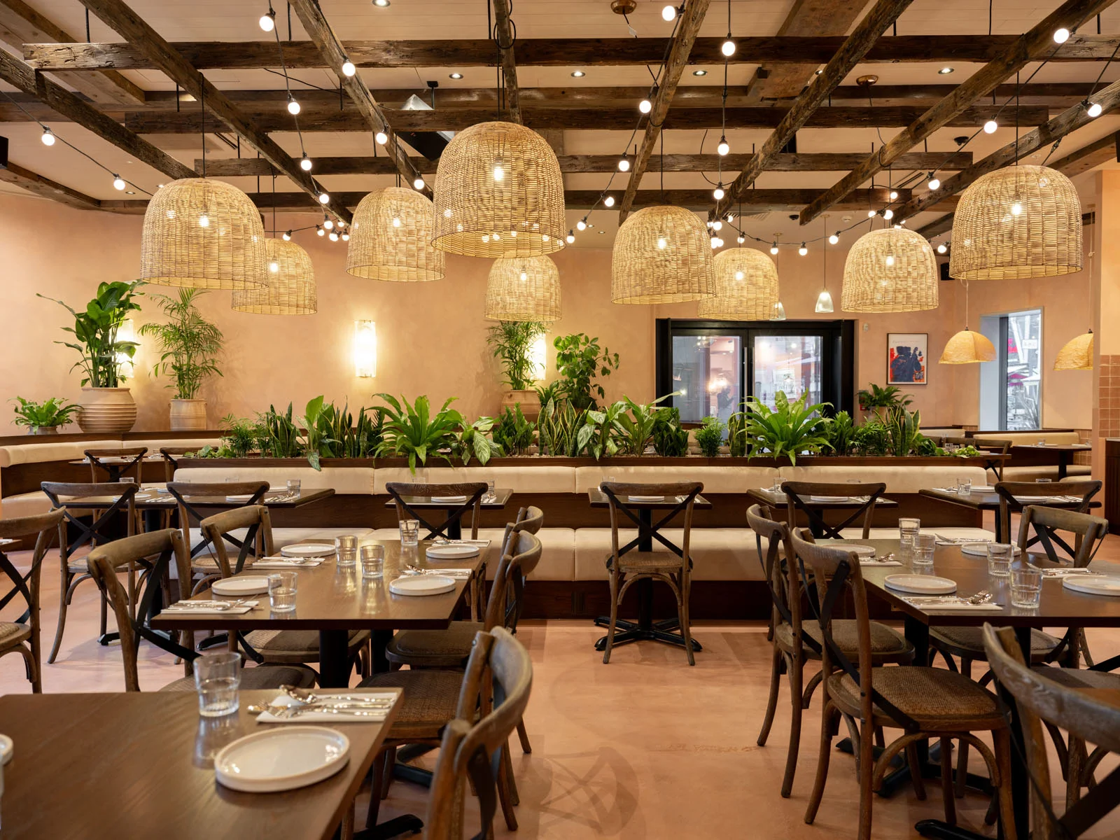
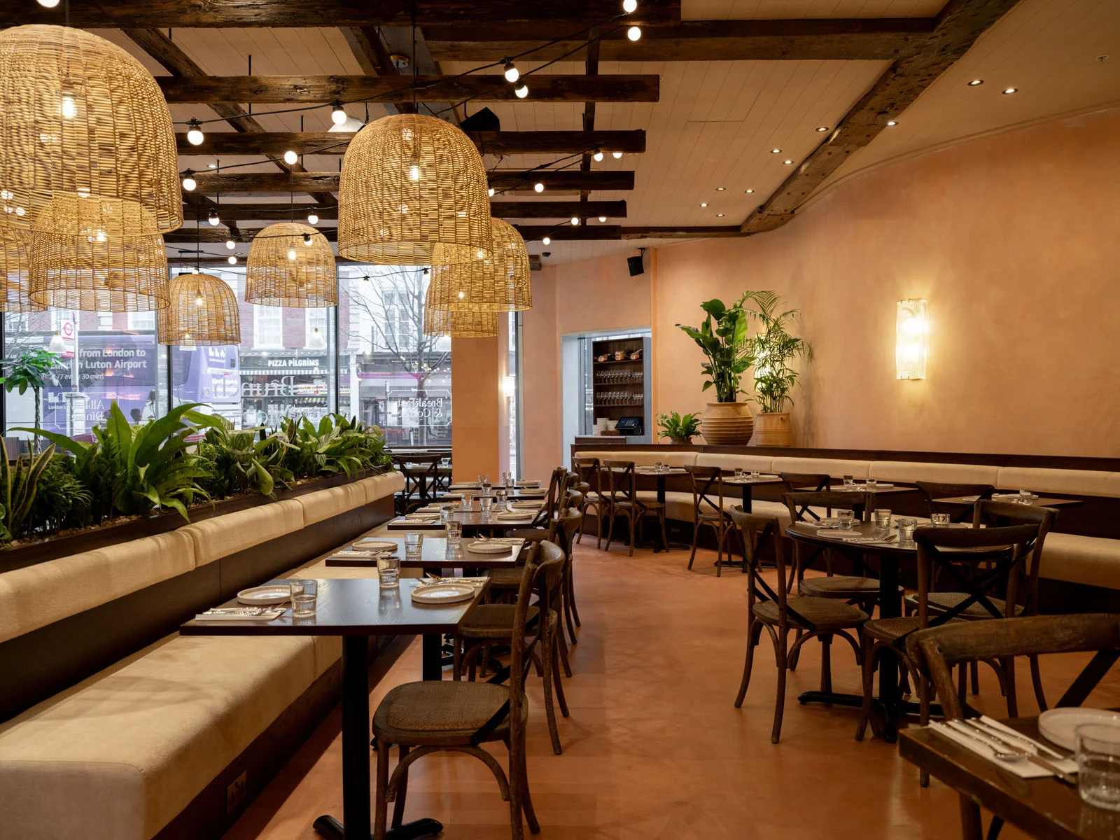
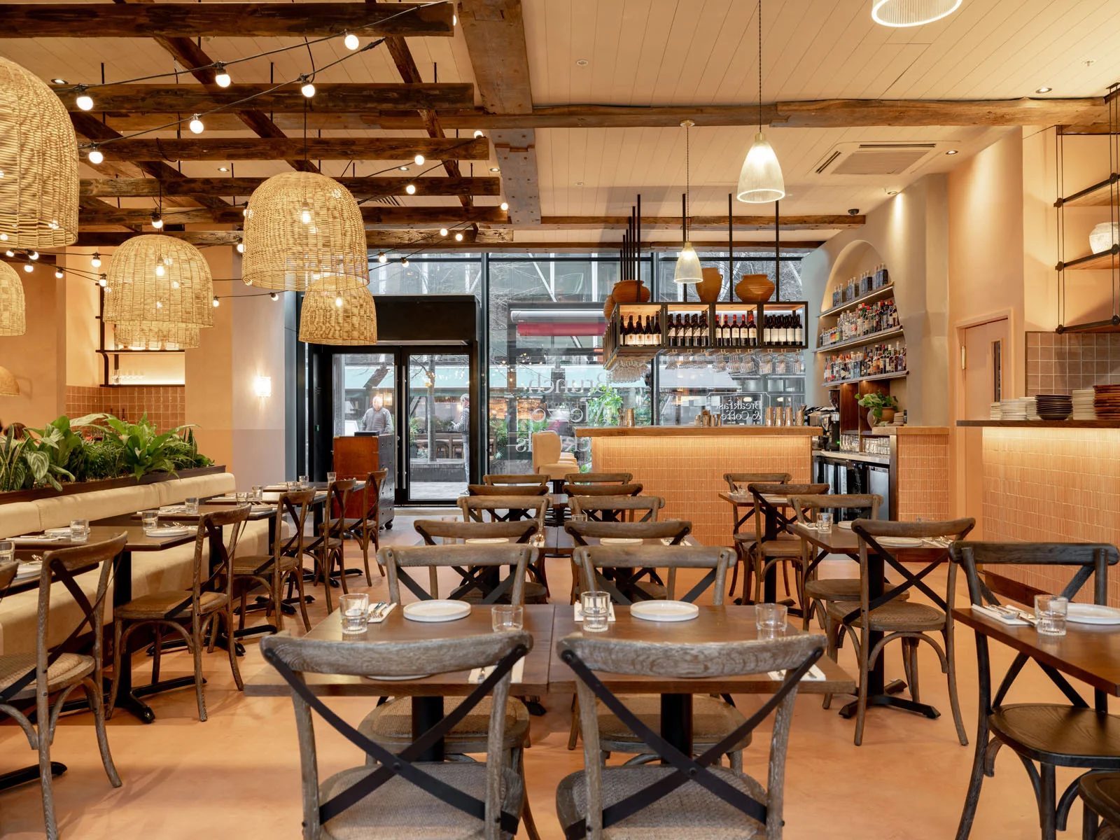
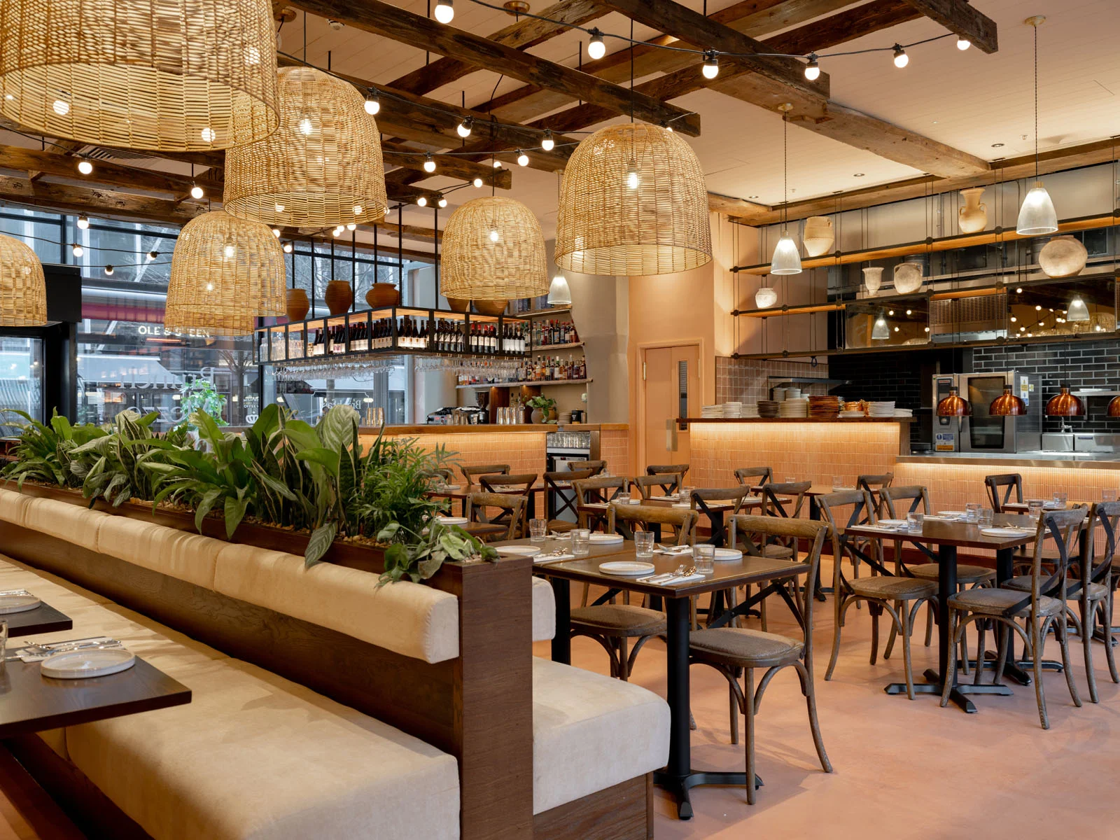
The Victoria restaurant is arranged as a single large room, with generous 3.6m-high ceilings and no bar to naturally divide the space.
The challenge was to create an environment that felt welcoming and comfortable despite its scale. Rather than allowing the volume of the room to dominate the experience, the design introduces a series of elements that help establish a more intimate atmosphere.
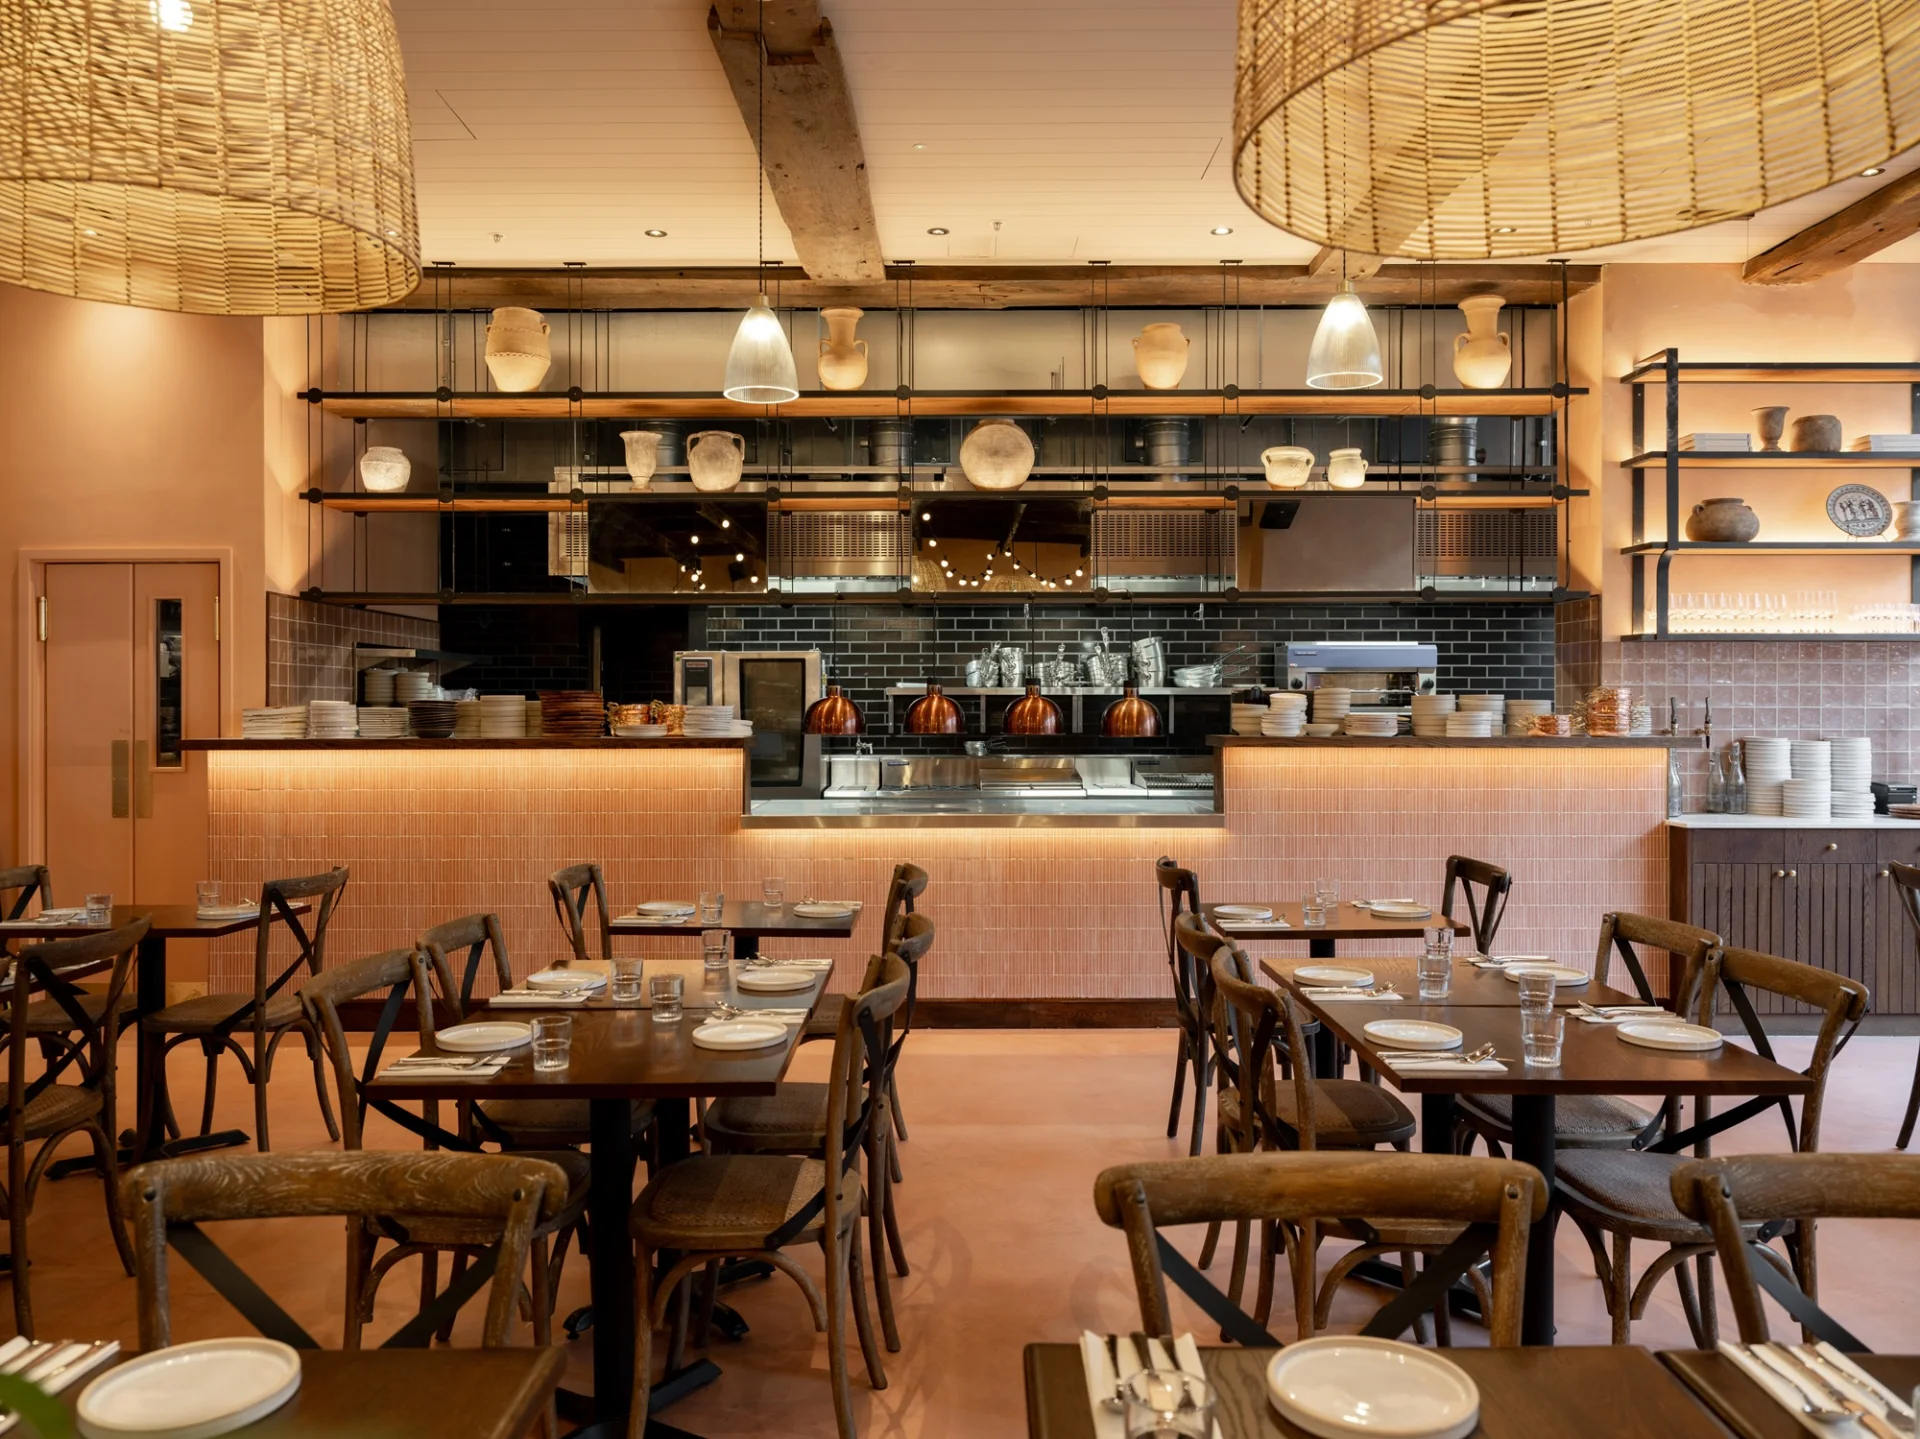
A timber ceiling raft visually lowers the ceiling height, while large pendant lights introduce warmth and a softer sense of enclosure across the dining room. Together, these elements soften the volume of the room, creating a more intimate and inviting atmosphere across the dining space.
Texture and Warmth
The material palette continues the earthy, tactile character established across previous Brother Marcus restaurants.
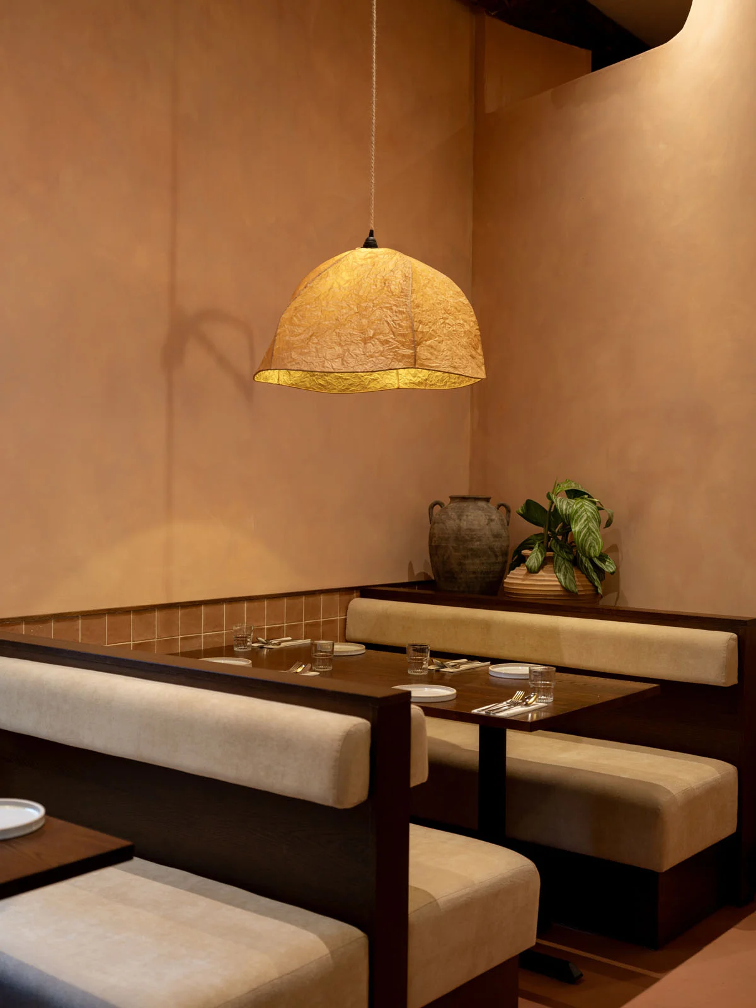
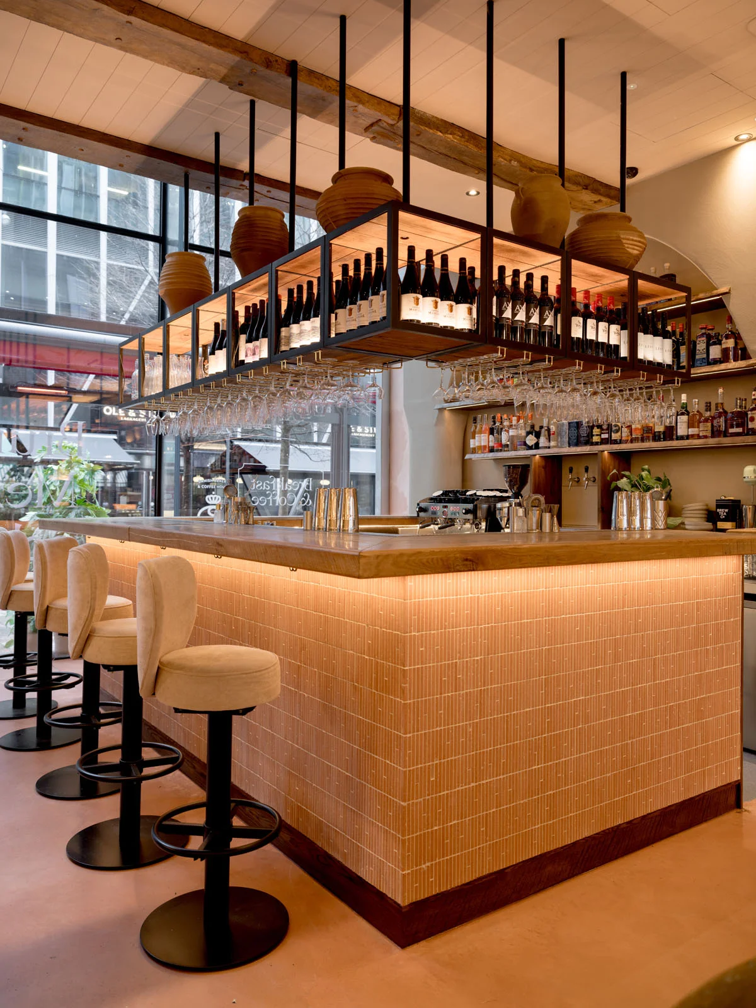
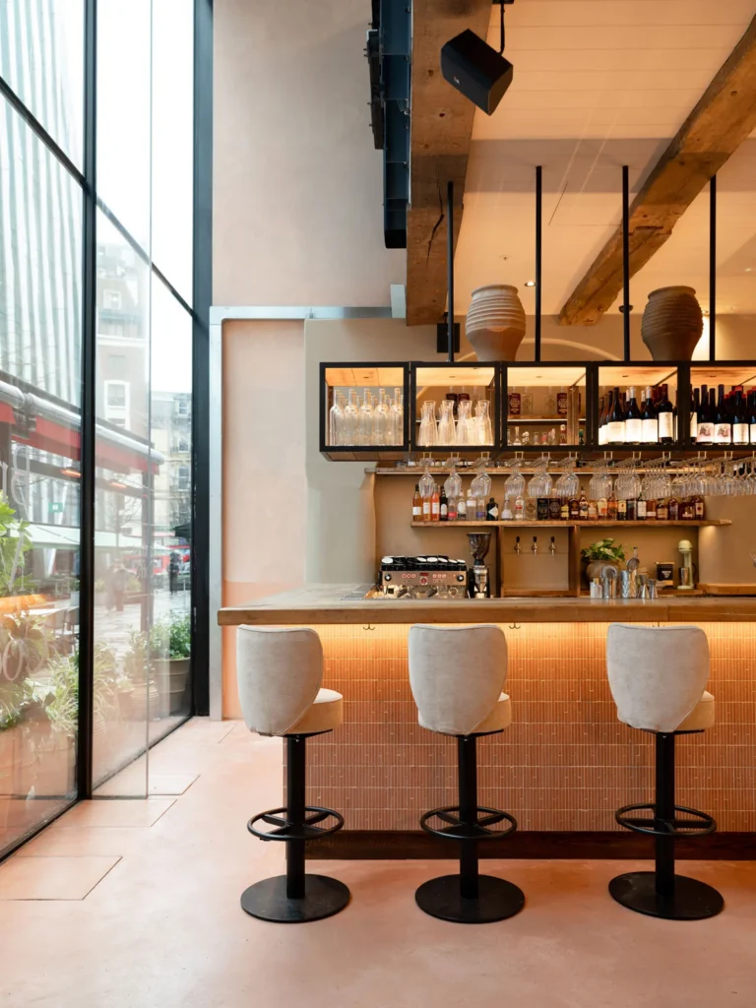
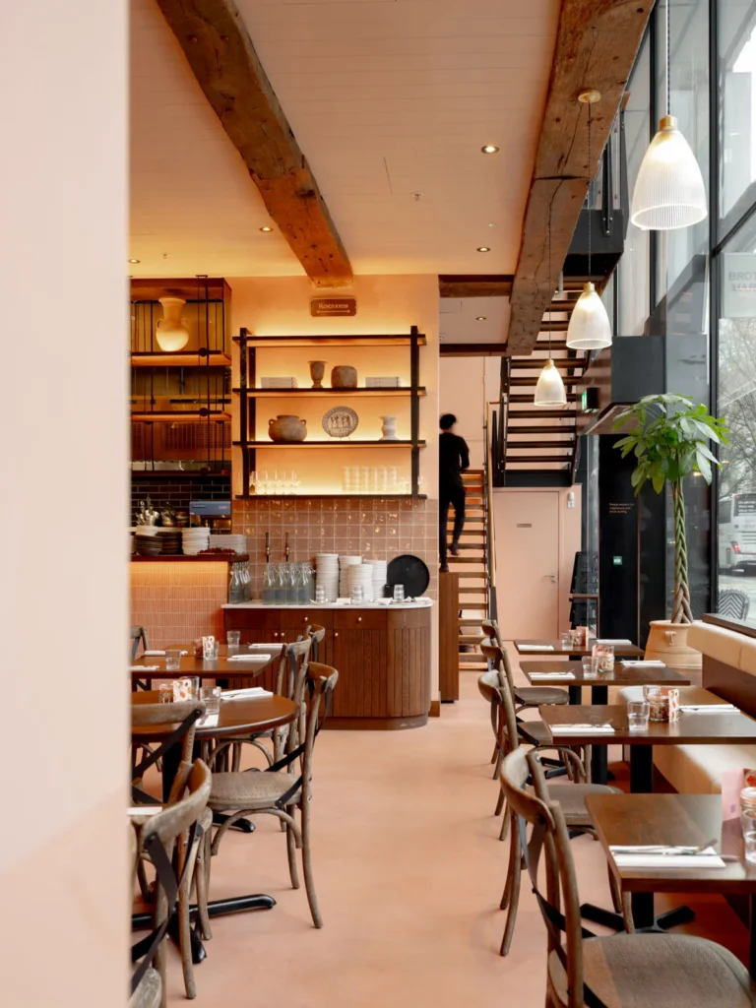
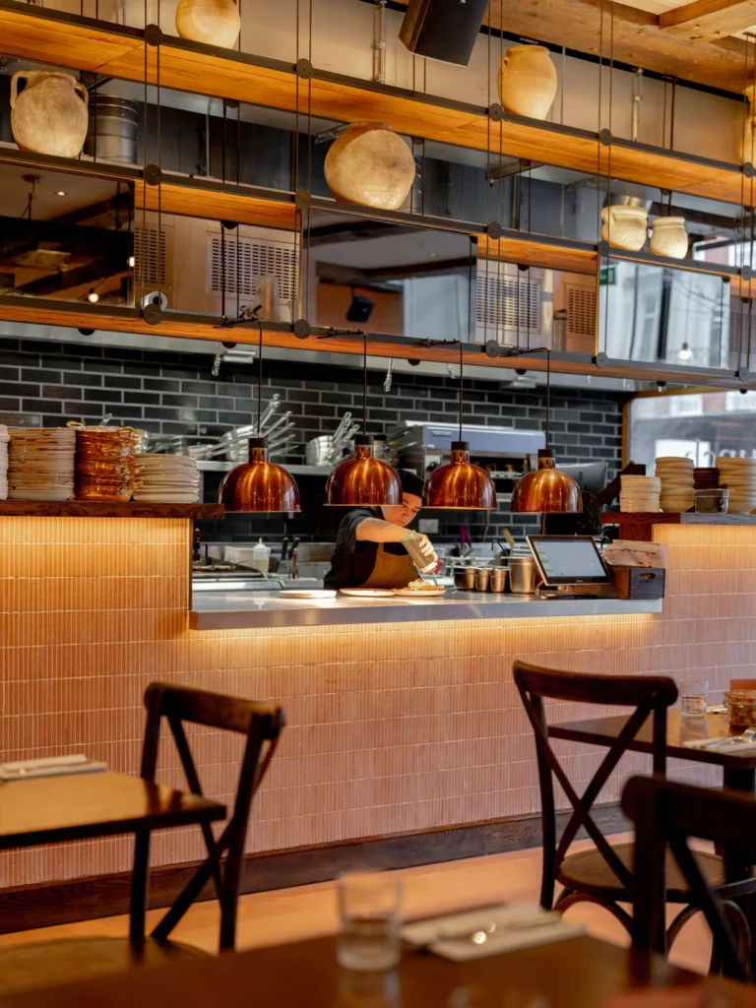
Layers of plasterwork, textured paint and tiled surfaces introduce depth and variation throughout the interior, while timber joinery and warm lighting help balance the scale of the space. The result is an environment that feels relaxed and familiar, with a richness that emerges through texture rather than ornament.
Working with Edward Bulmer
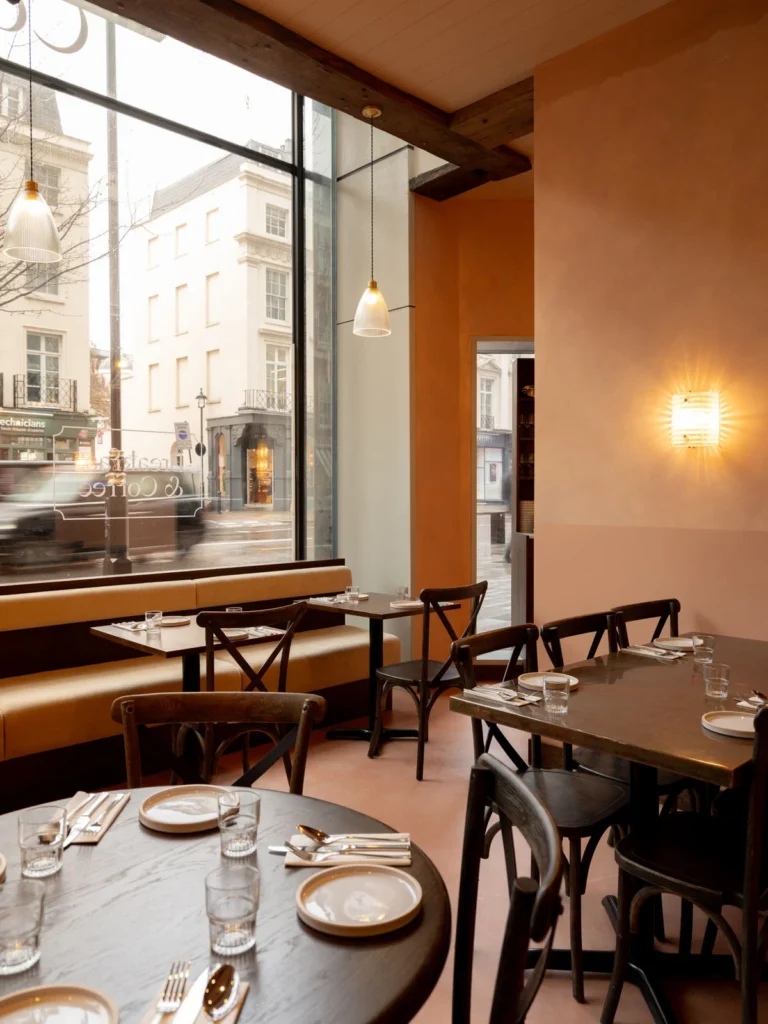
A new addition to the project was the use of paints by Edward Bulmer, bringing another layer of richness to the material palette.
The natural, earthy tones sit comfortably alongside the timber, plaster and tiled finishes, creating subtle variations in colour and texture throughout the restaurant. The palette contributes to the warm and lived-in quality of the space, helping it feel established from the day it opened.
Building on What Works
Although the Victoria restaurant shares a clear connection with Soho Suede, the design is not a direct repetition.
The same team and design principles have been adapted to a new setting, with the proportions and character of the Victoria site shaping how those ideas are expressed. Familiar materials, colours and detailing create continuity between the venues, while the distinct qualities of the space give the project its own identity.
A Warm Welcome
Despite its generous scale, the ambition was to create a restaurant that feels comfortable and approachable from the moment guests arrive.
Warm timber, soft lighting, earthy finishes and carefully considered detailing work together to bring a sense of intimacy to the space. The result is a welcoming and relaxed interior that feels recognisably Brother Marcus while responding thoughtfully to its Victoria setting.