Reimagining a Victorian terrace around family life
Overview
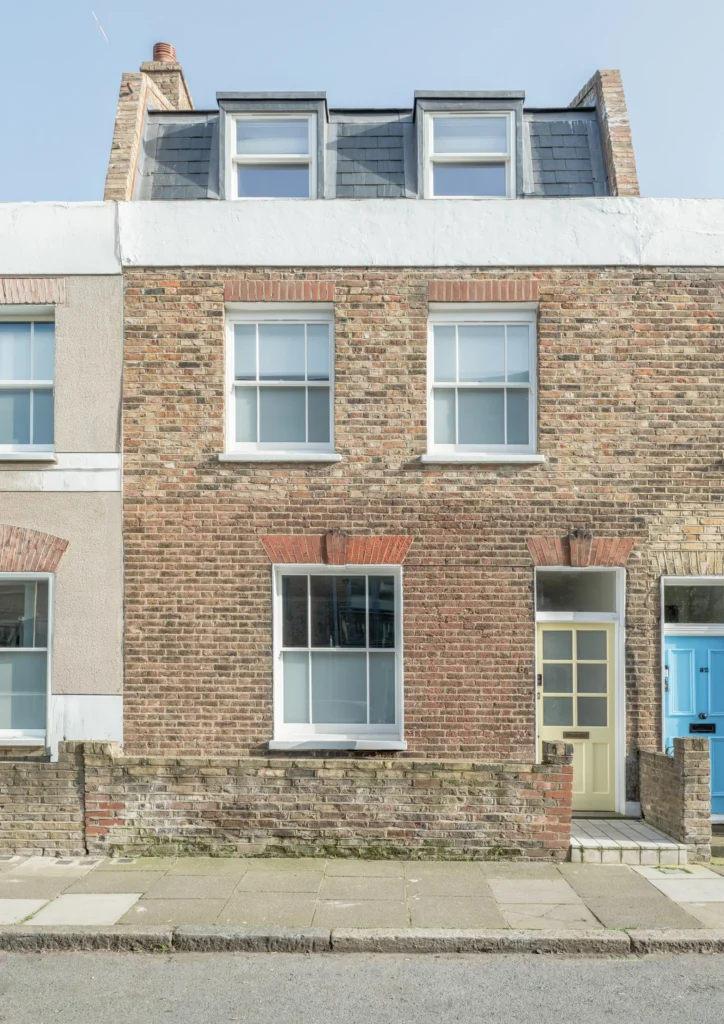
Red Steel began with a practical need. The owners loved their Victorian terrace in Brixton, but as their family grew, the house no longer supported the way they lived. The existing spaces felt constrained, natural light was limited, and there was little connection to the garden.
Rather than move, they chose to adapt the home they already had.
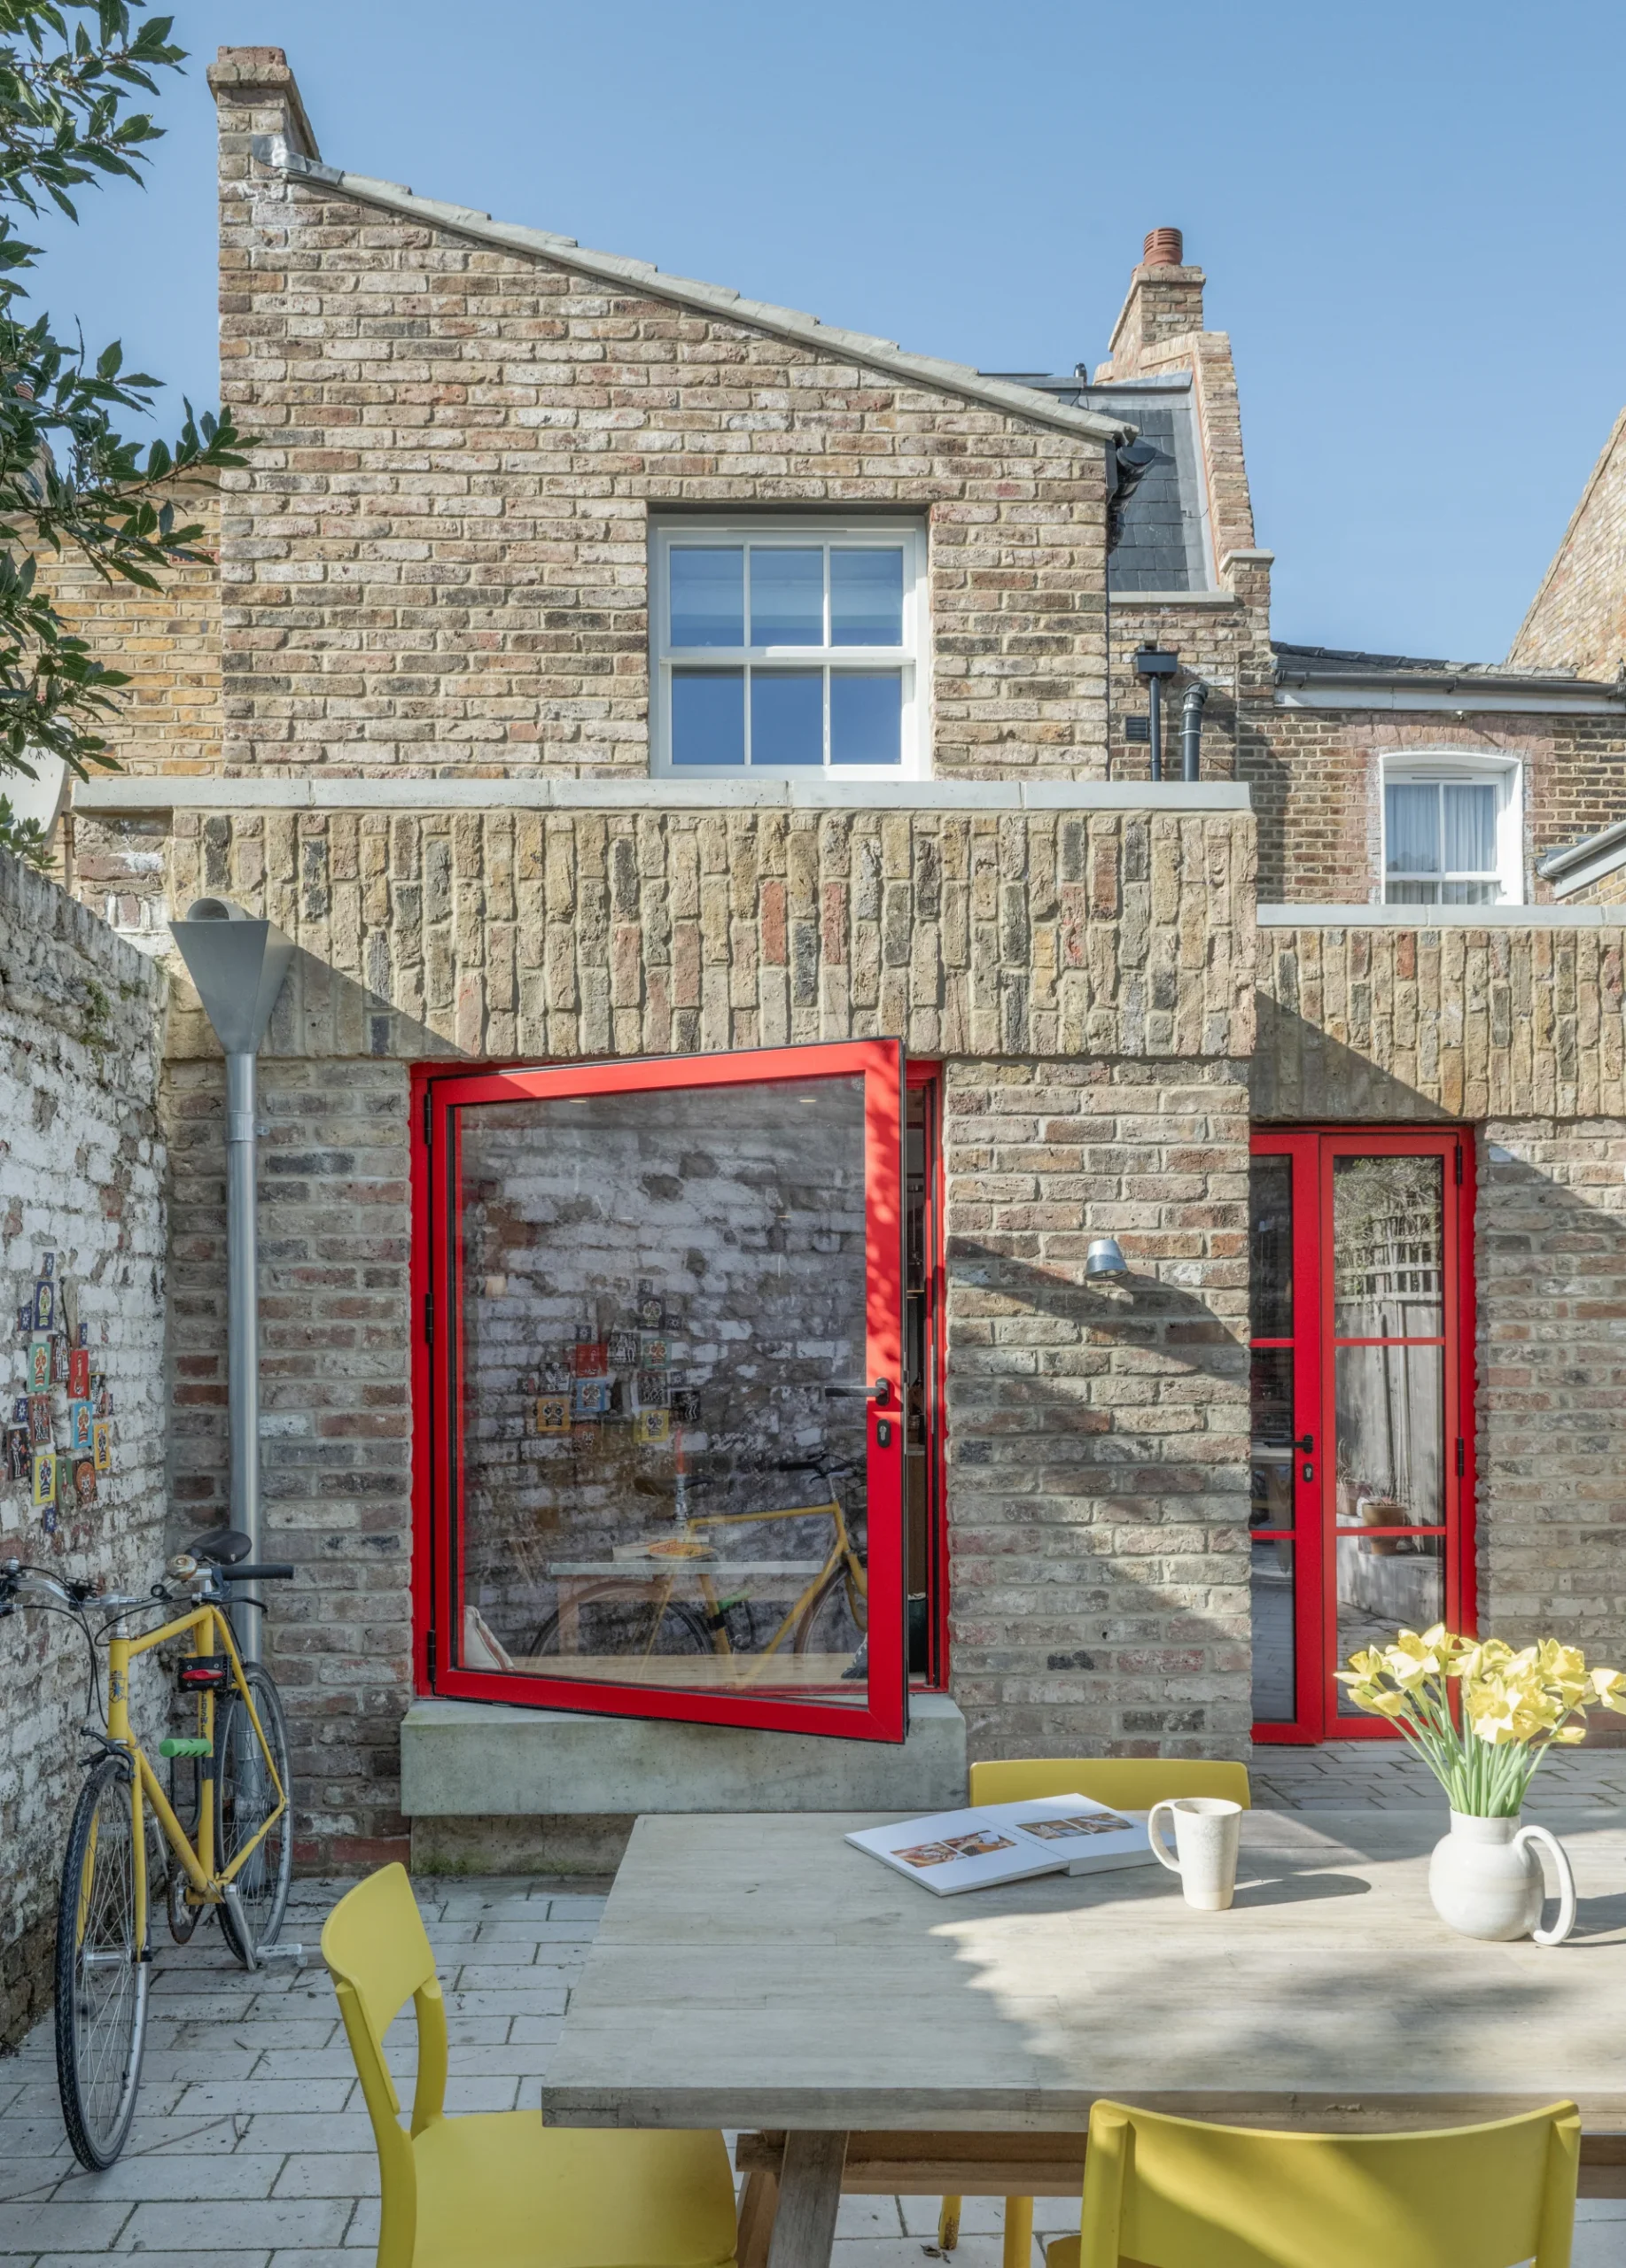
Mallett’s response combined a rear and side infill extension, a first-floor outrigger extension and a loft conversion, creating the additional space the family needed while retaining the character that had drawn them to the house in the first place.
Making Space for Everyday Life
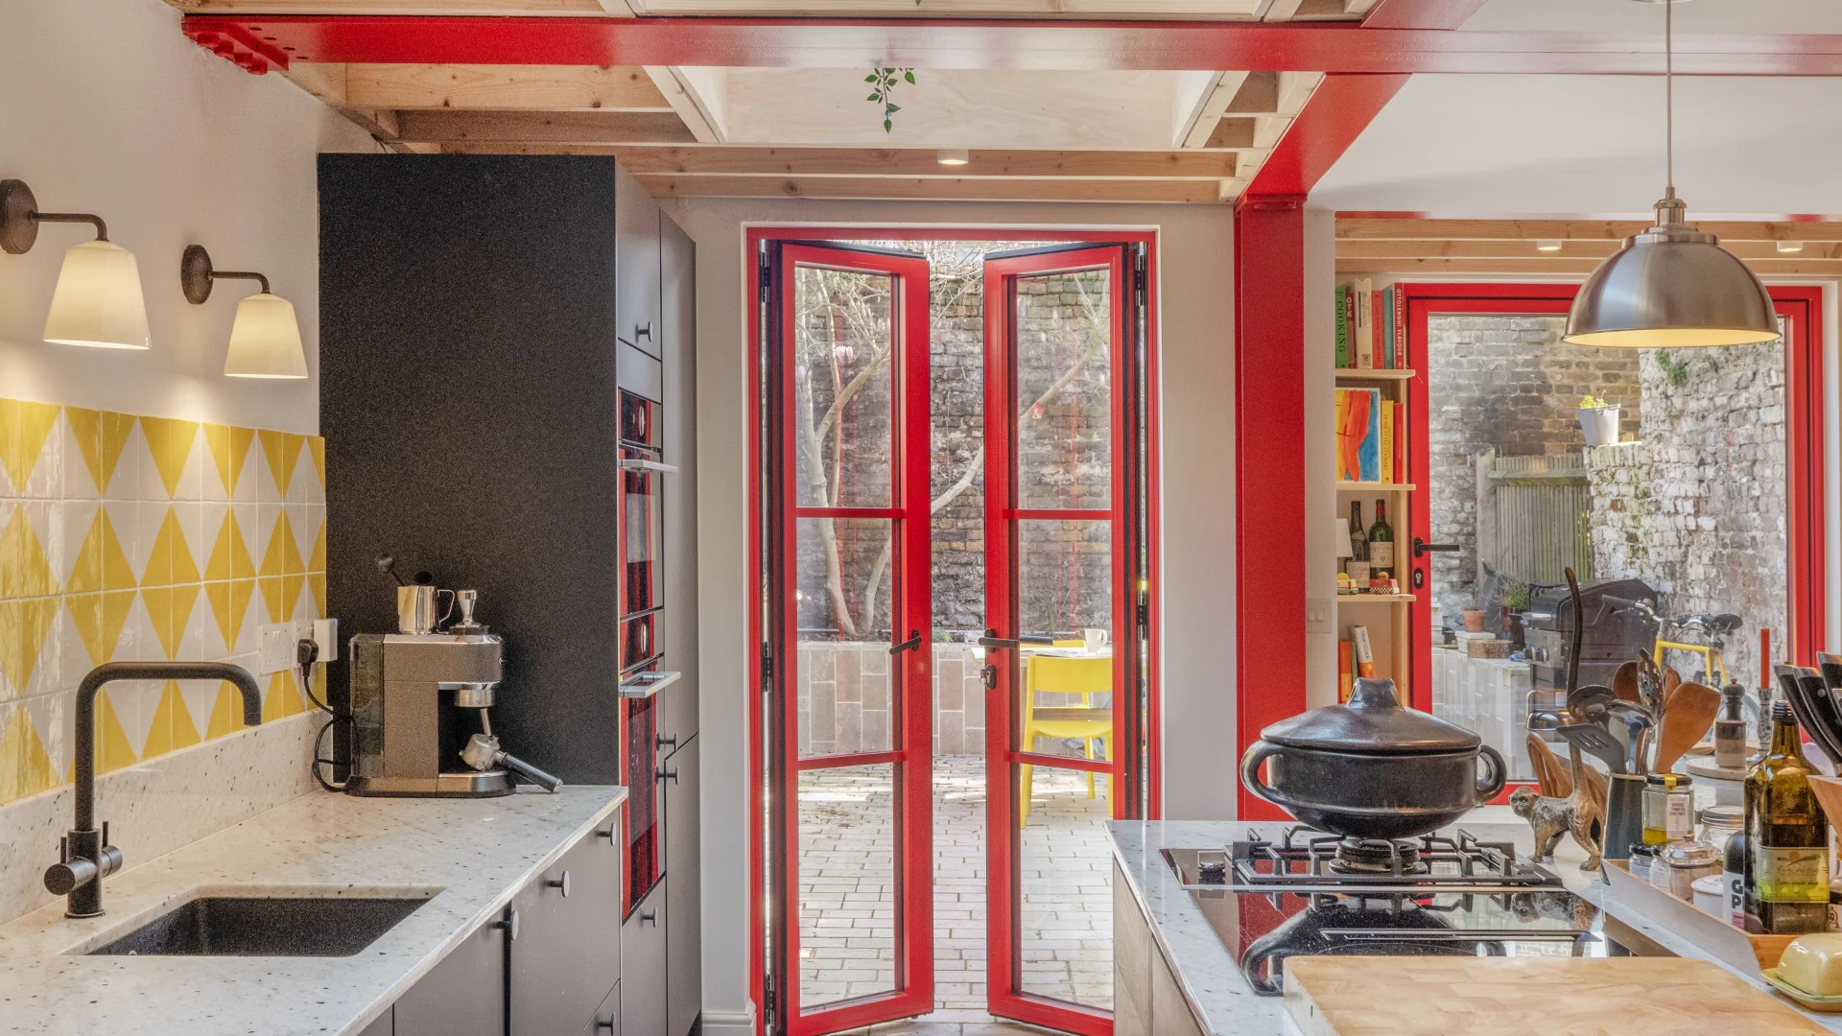
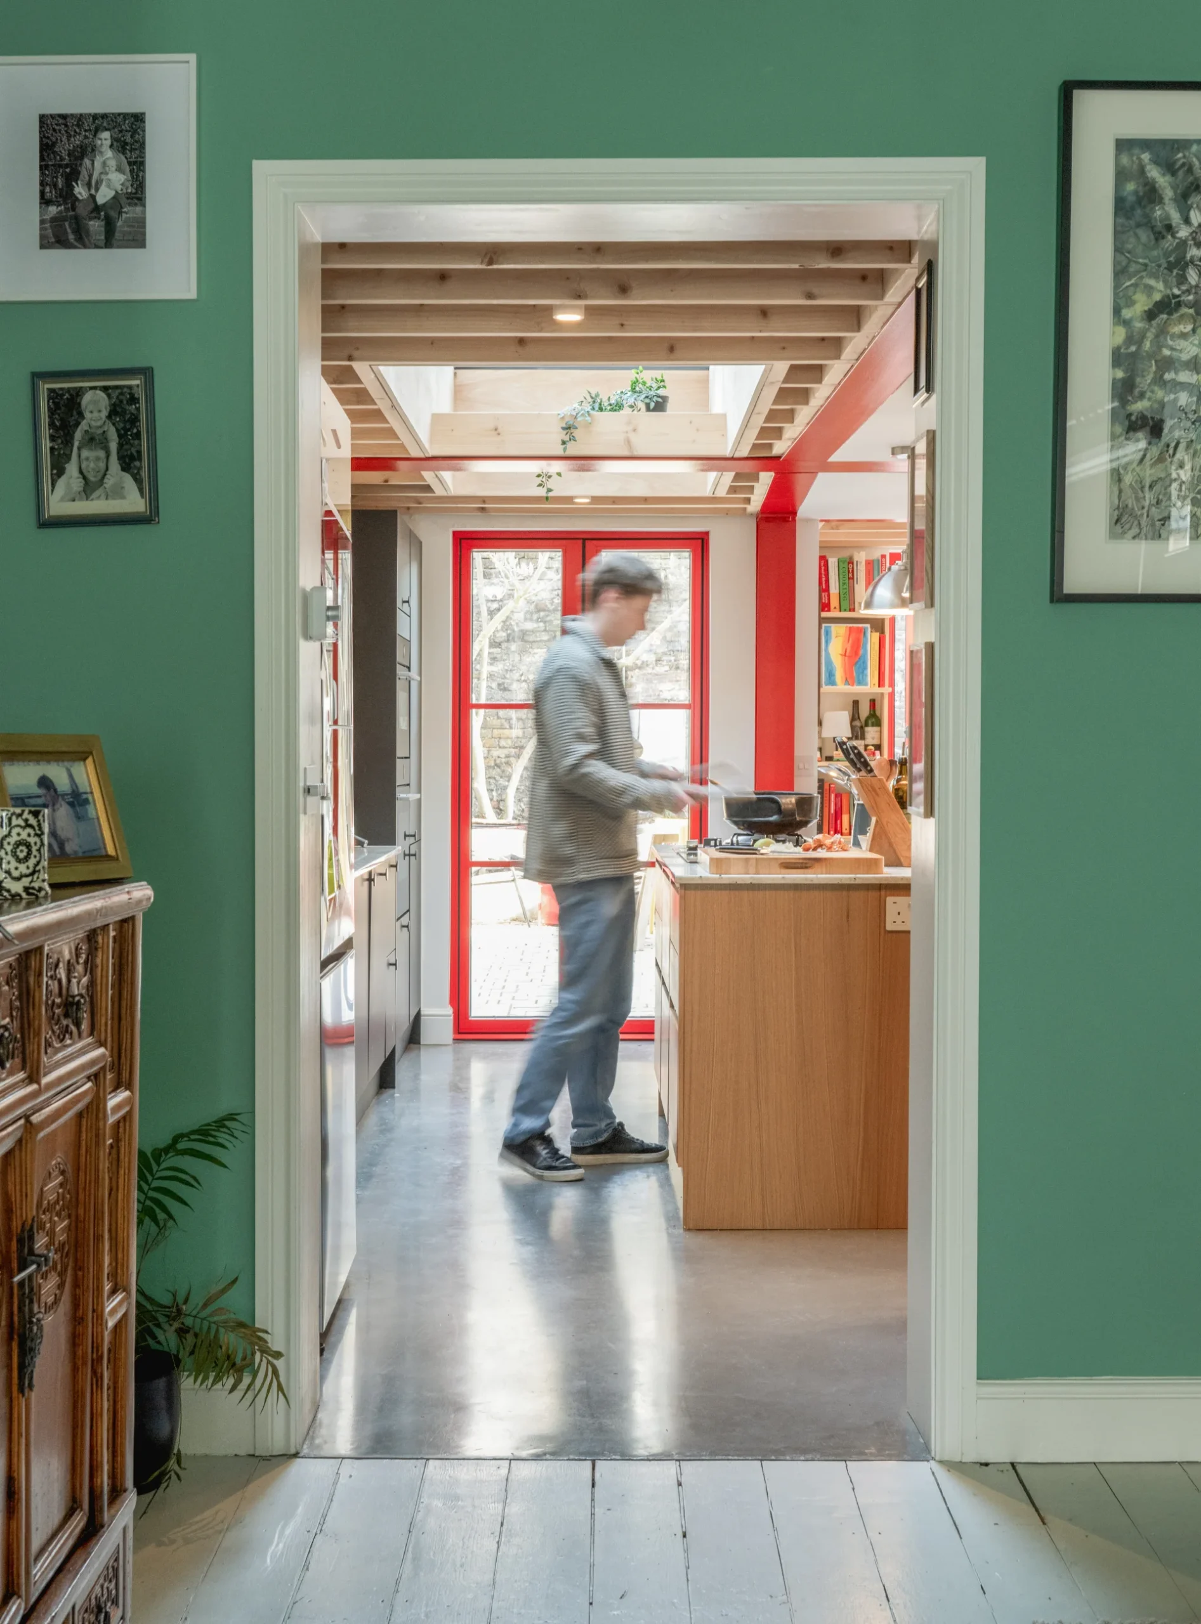
The project is centred around a new kitchen and dining space that opens directly onto the garden.
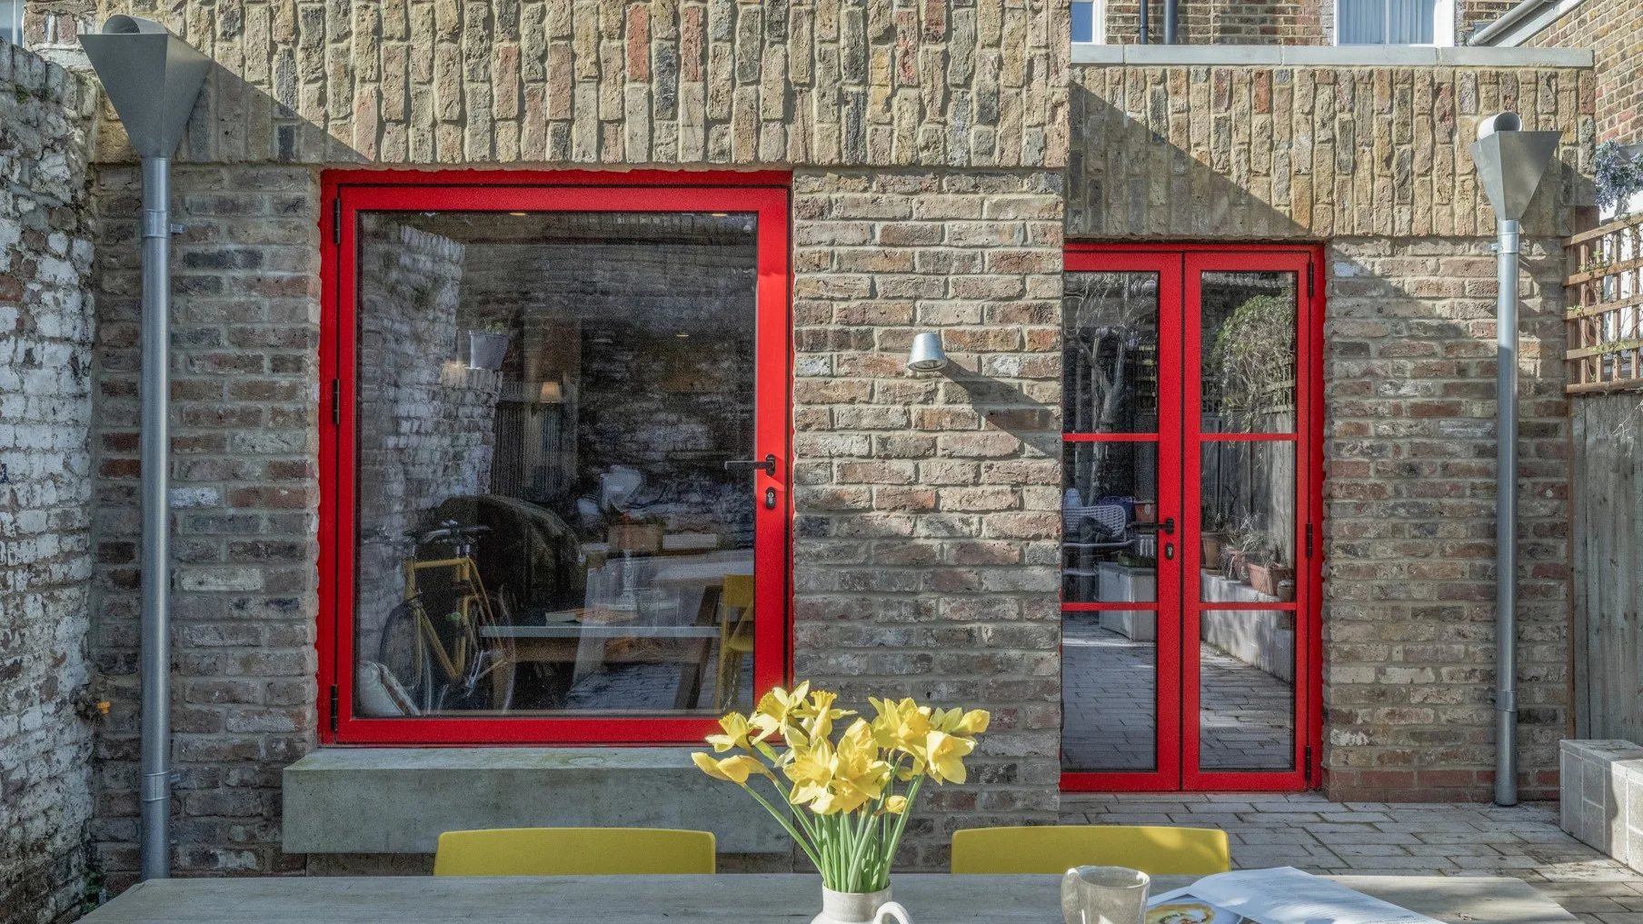
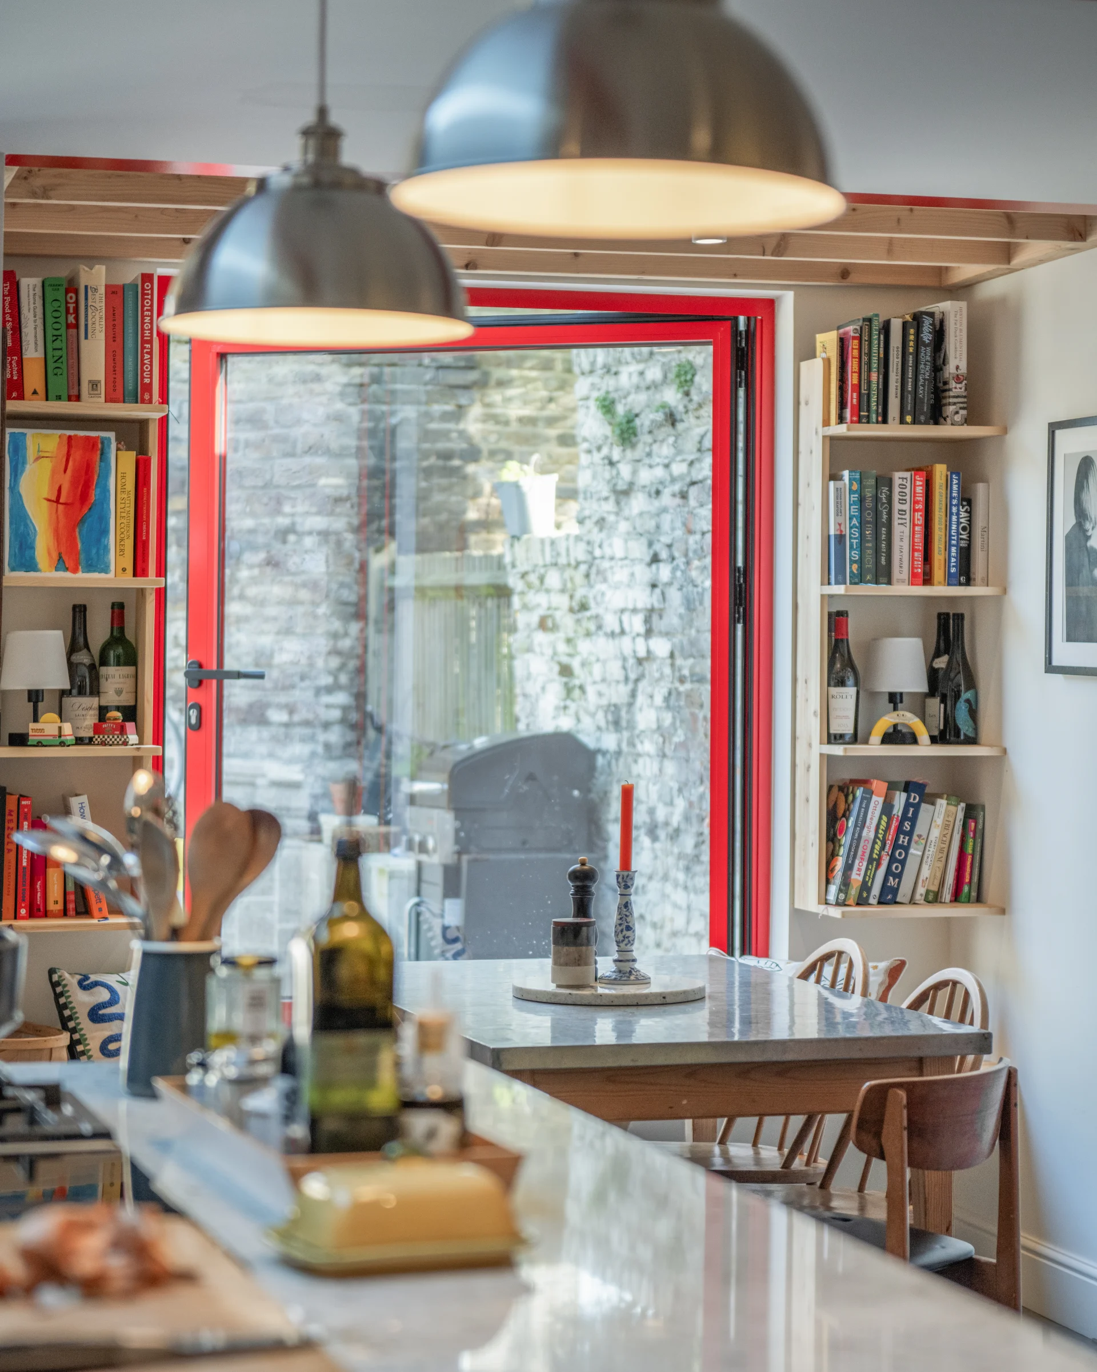
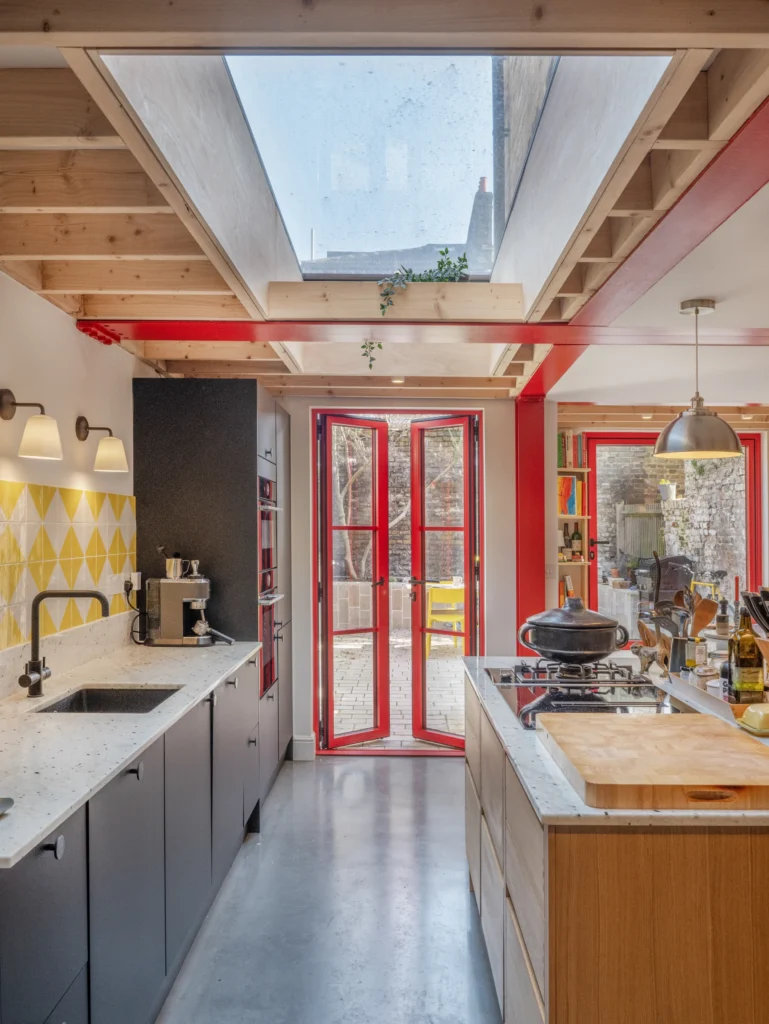
A large picture window draws daylight deep into the plan, while new casement doors strengthen the connection between inside and out. The reconfigured layout creates a sequence of spaces that feels brighter, more connected and better suited to the rhythms of family life.
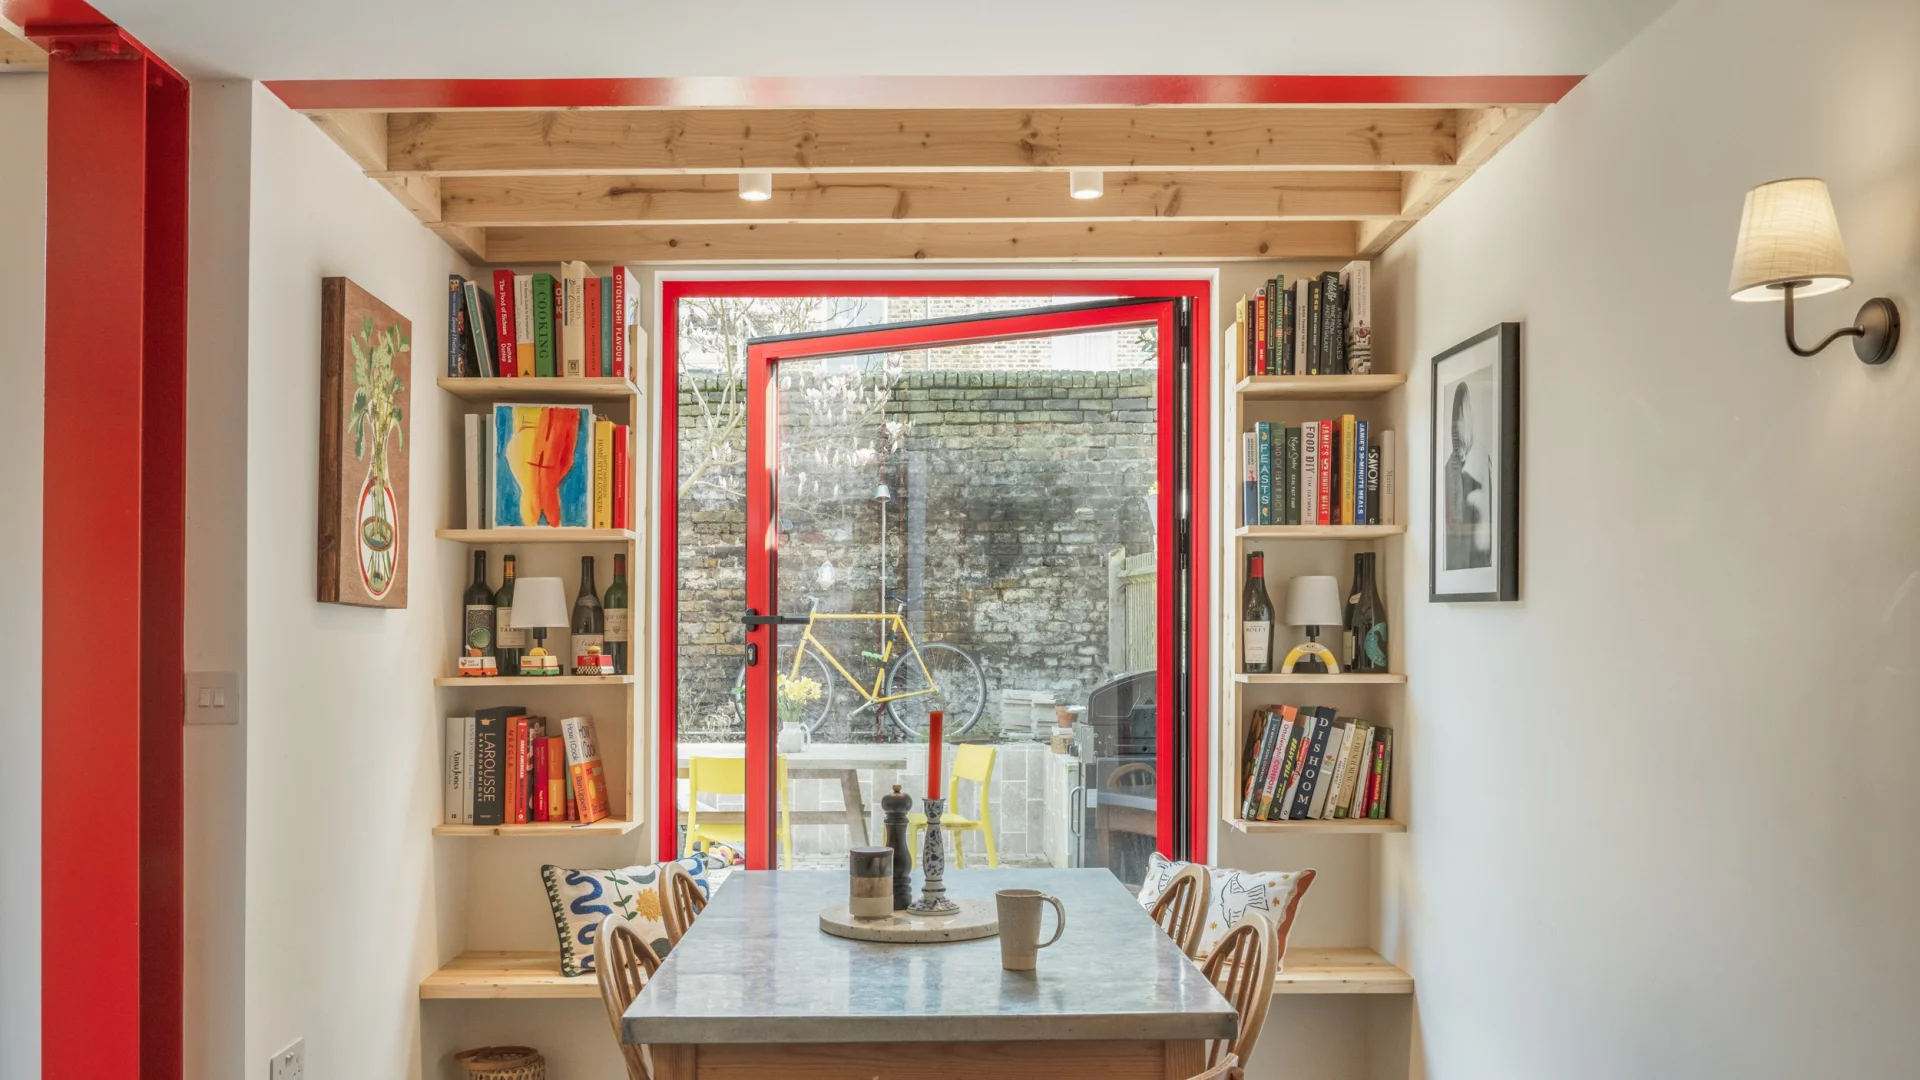
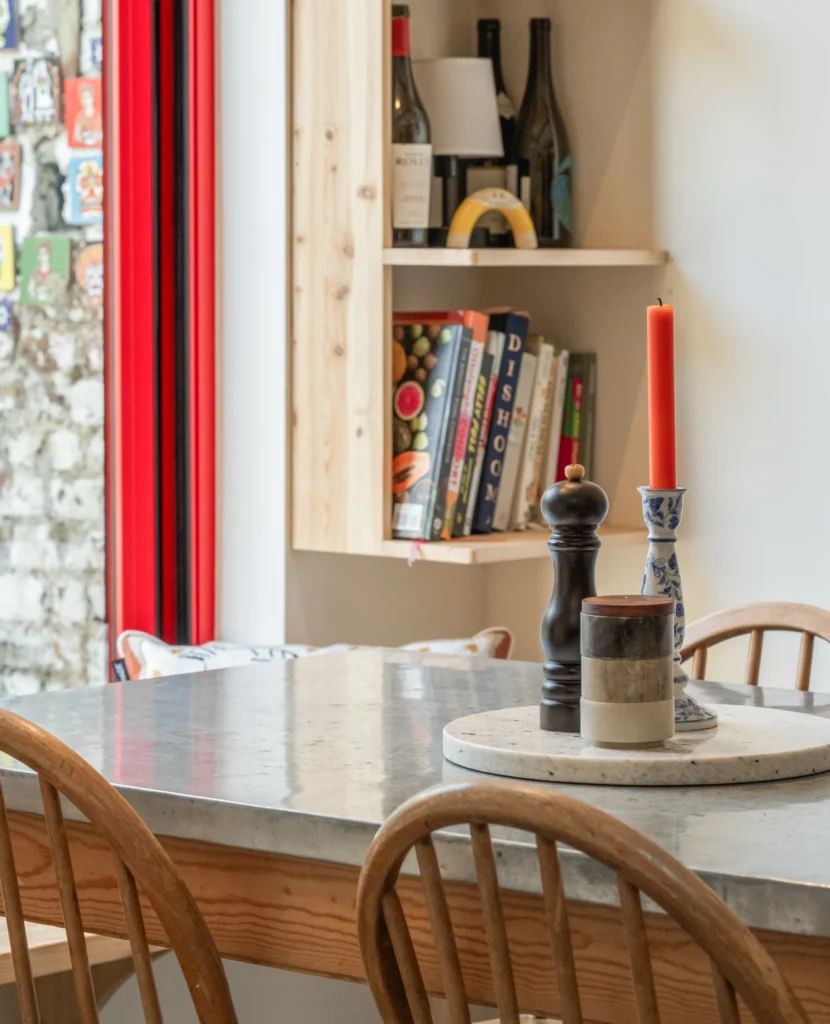
At the heart of the extension sits the family table, positioned beneath the picture window. It has become a place for meals, homework, drawing, celebrations and everyday conversation — reflecting the way the home is lived in from morning through to evening.
Structure as Character
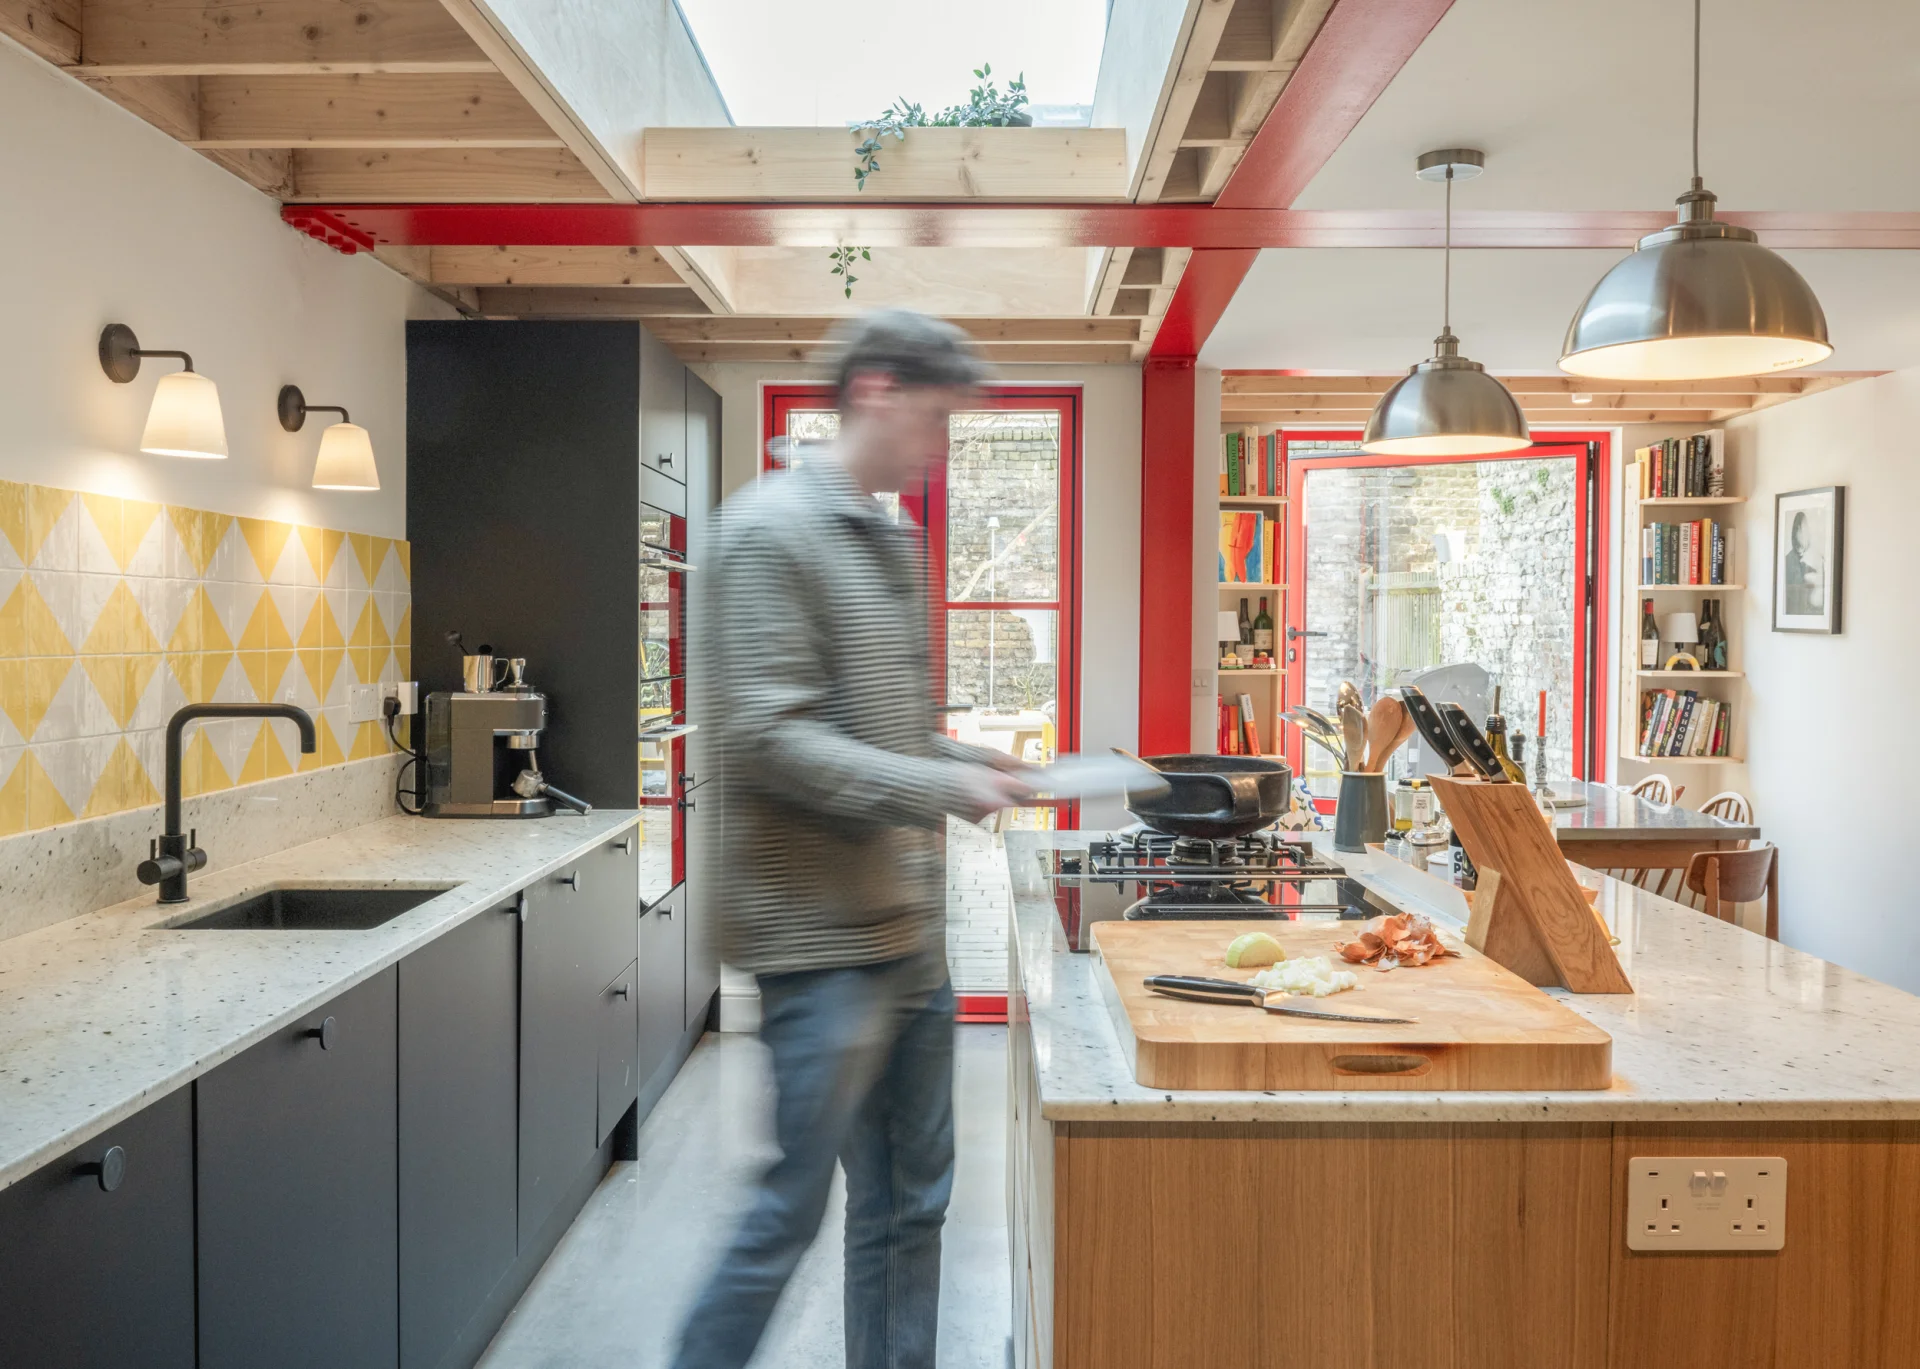
The defining feature of the extension is the exposed steel structure that gives the project its name.
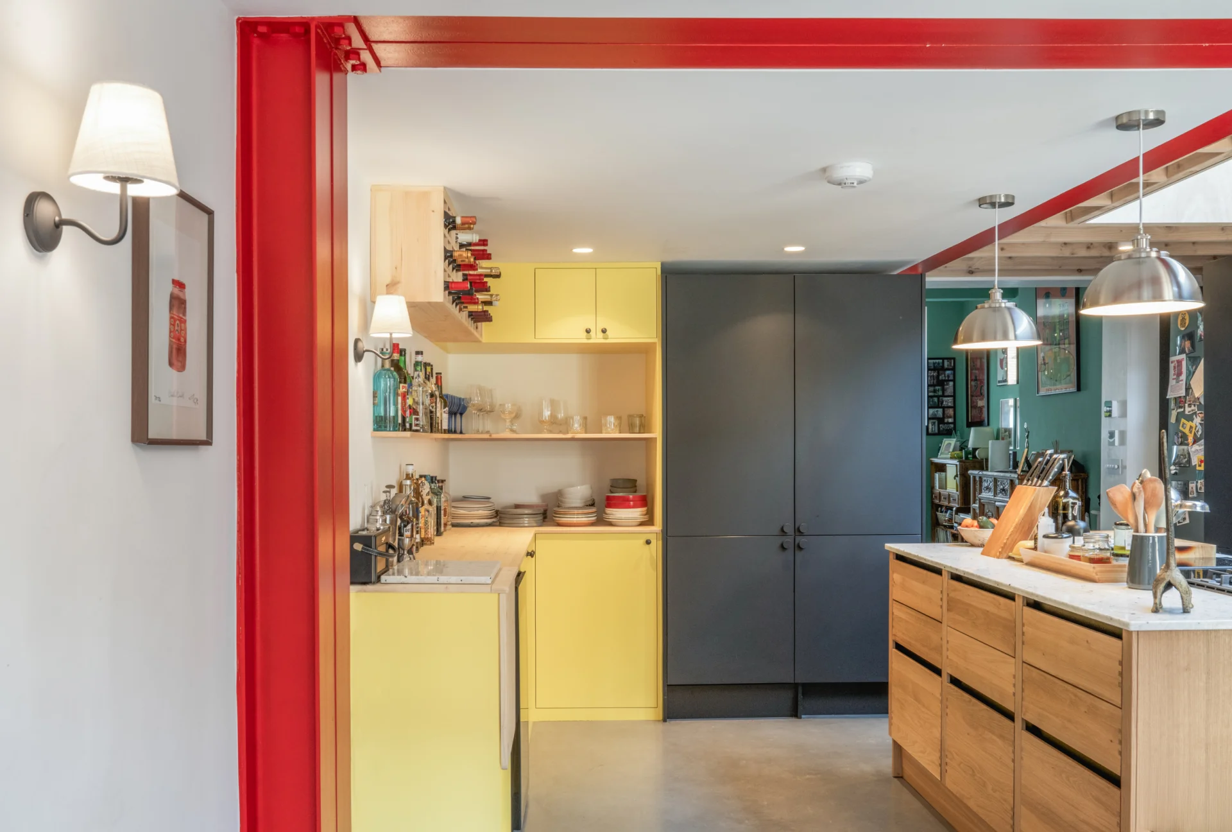
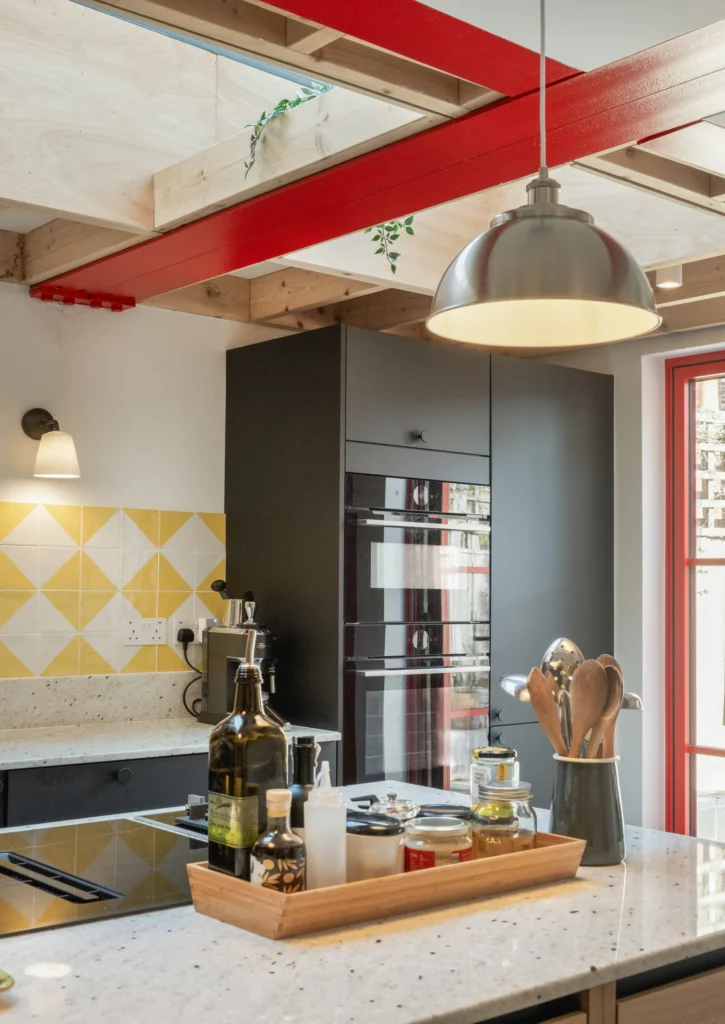
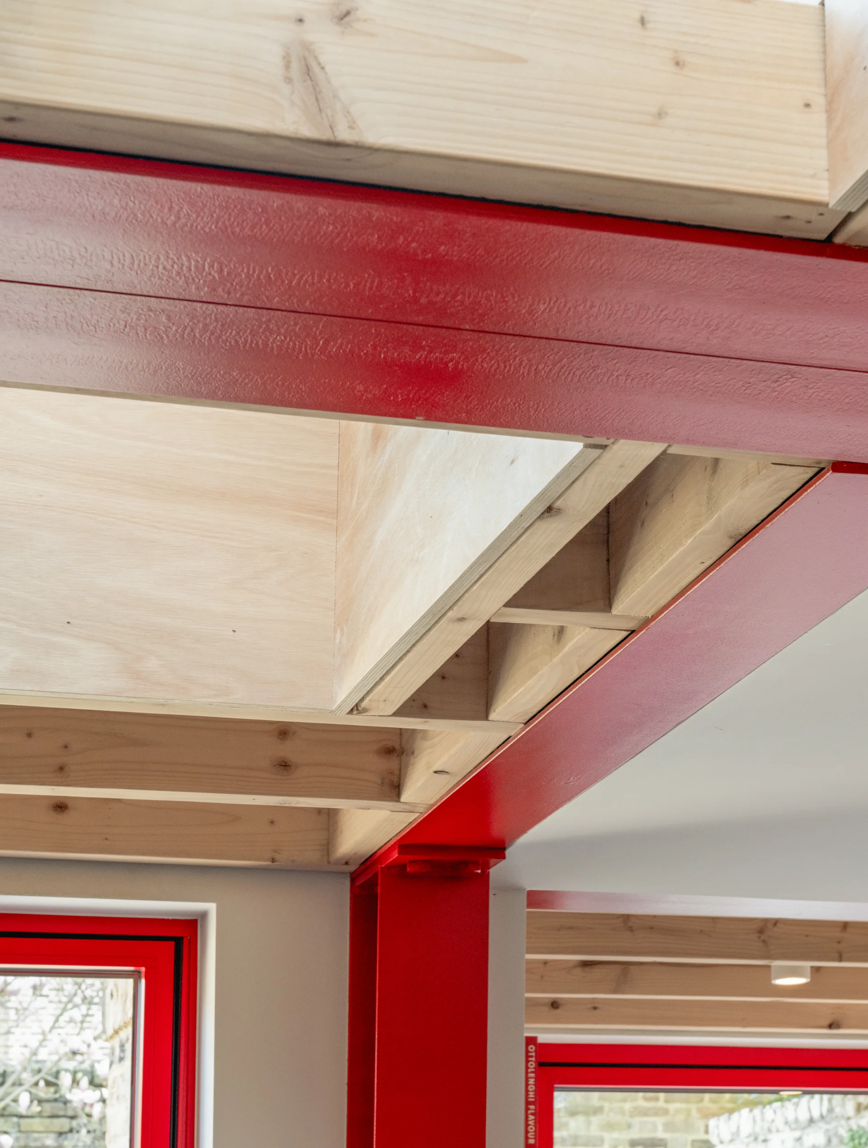
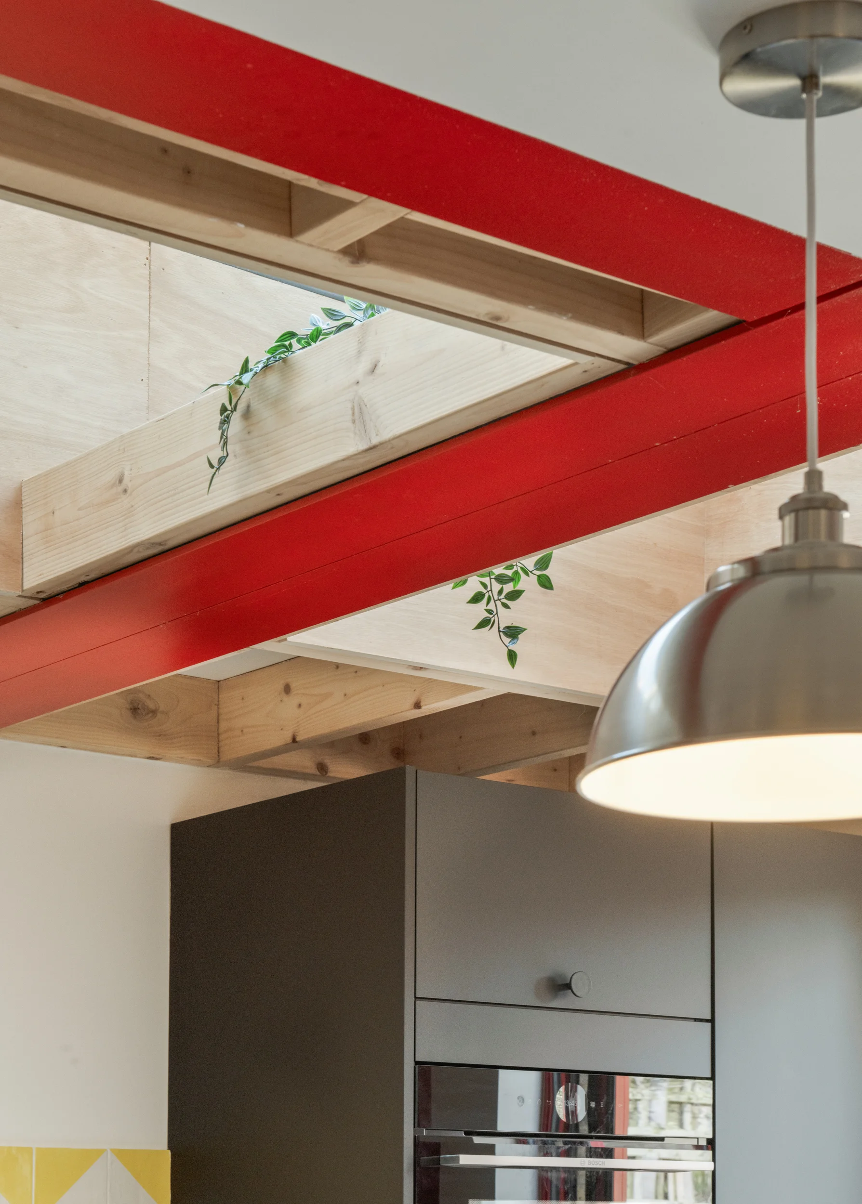
Rather than concealing the structural frame, Mallett chose to make it part of the architecture. Finished in a deep red, the steel continues through the glazing system, becoming both a functional element and a visual thread throughout the new spaces.
Exposed timber joists sit alongside the steelwork, revealing how the extension is made while bringing warmth and texture to the interior. Together, the materials create a balance of robustness and craftsmanship.
Old and New
One of the key ambitions was to create a clear dialogue between the Victorian house and the new architecture.
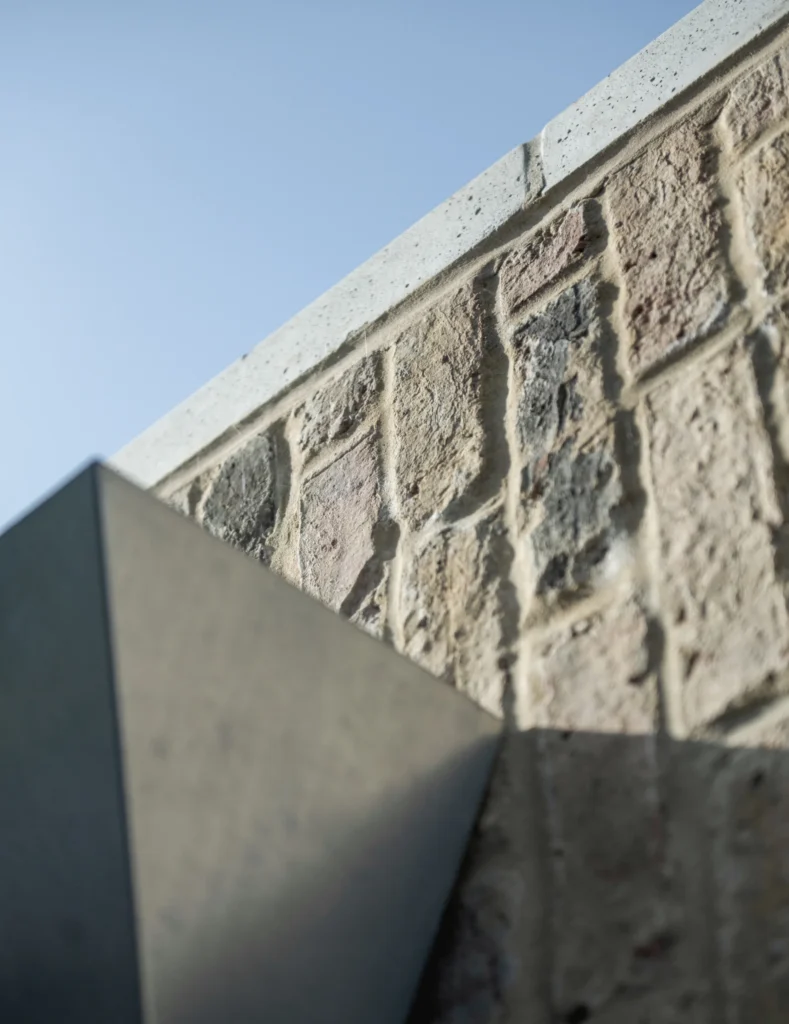
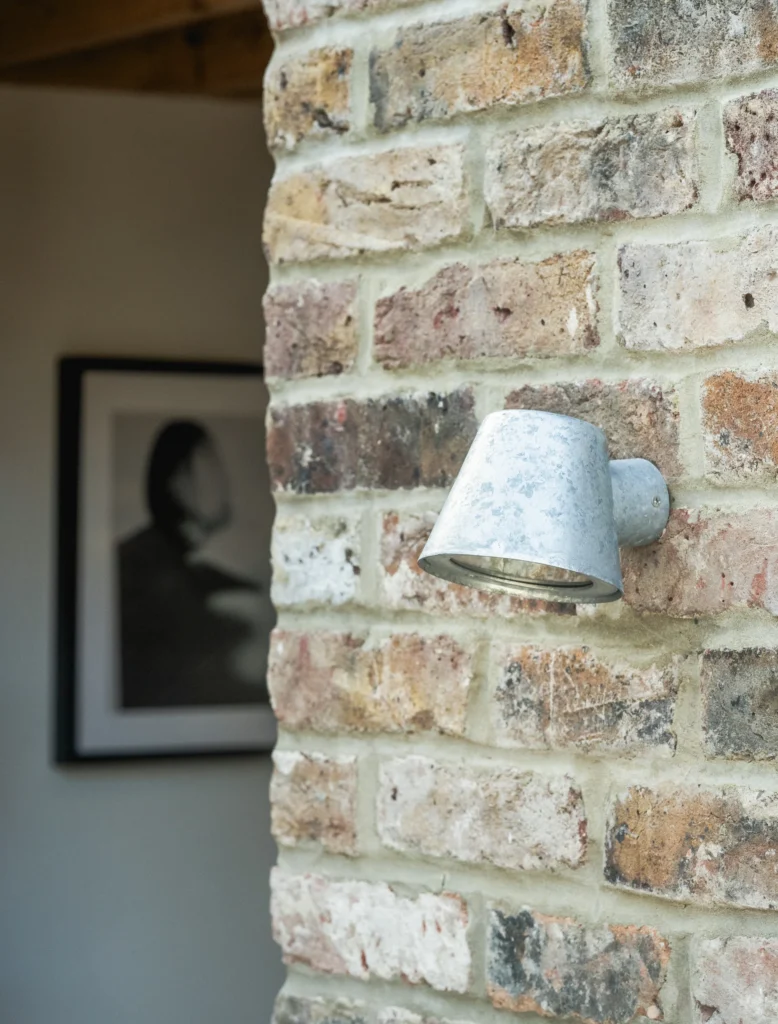
Restored London stock brick connects the extension to its surroundings, while polished in-situ concrete, exposed steel and visible structure establish a distinct contemporary identity. The new work neither imitates nor competes with the original building. Instead, each element retains its integrity, allowing old and new to sit comfortably alongside one another.
The result is an extension that feels connected to the existing house while remaining unmistakably of its time.
Detail and Ingenuity
Beneath the simplicity of the finished spaces sits a carefully resolved technical response.
An unusually shallow shared drainage system limited the available floor depth. To overcome this constraint, insulation was positioned beneath the structural slab, allowing the concrete itself to become the finished floor surface without additional layers of build-up.
The solution is almost invisible, yet it illustrates an important part of Mallett’s approach: thoughtful technical decisions can create the conditions for architectural clarity.
Colour, Craft, and Personality
The owners, both working in the creative industries, wanted a home that reflected their character rather than following a conventional palette.
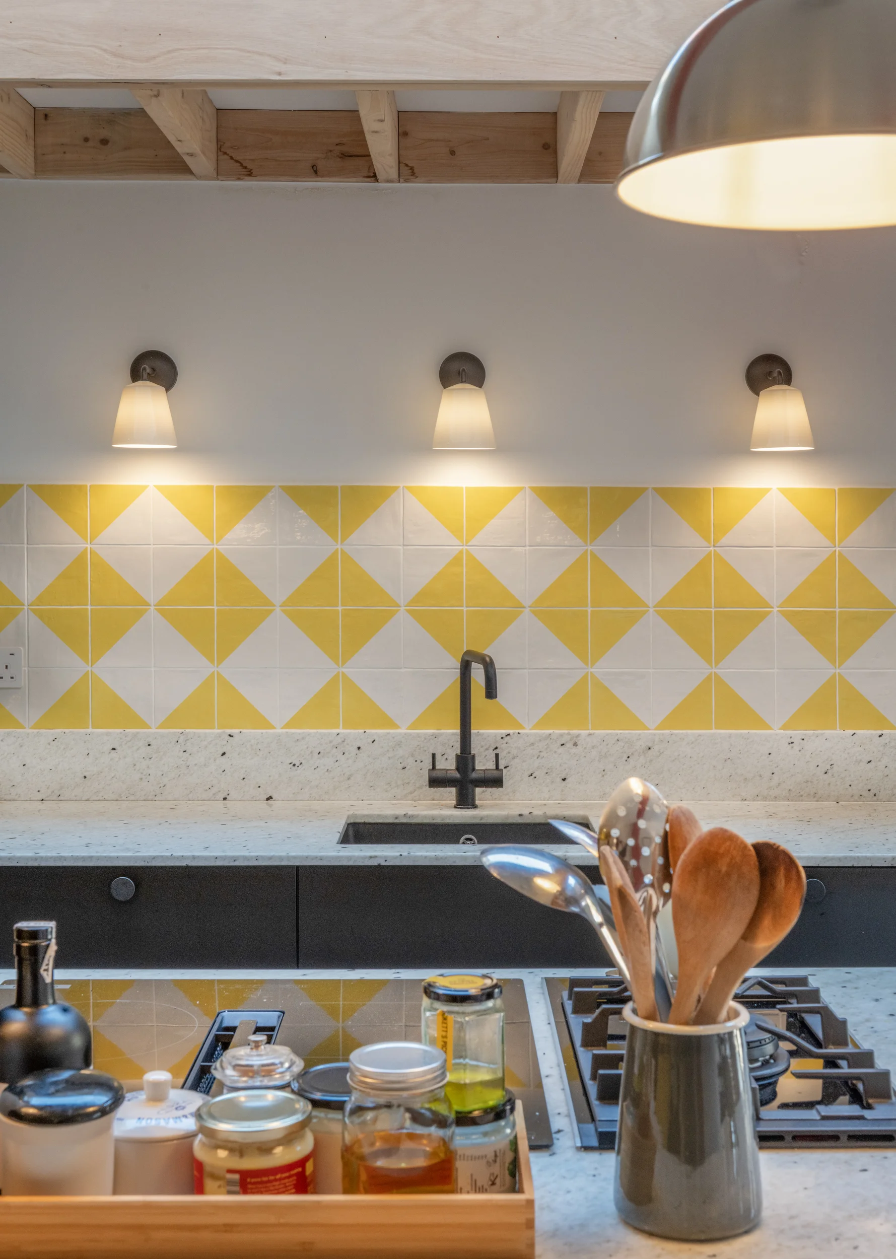
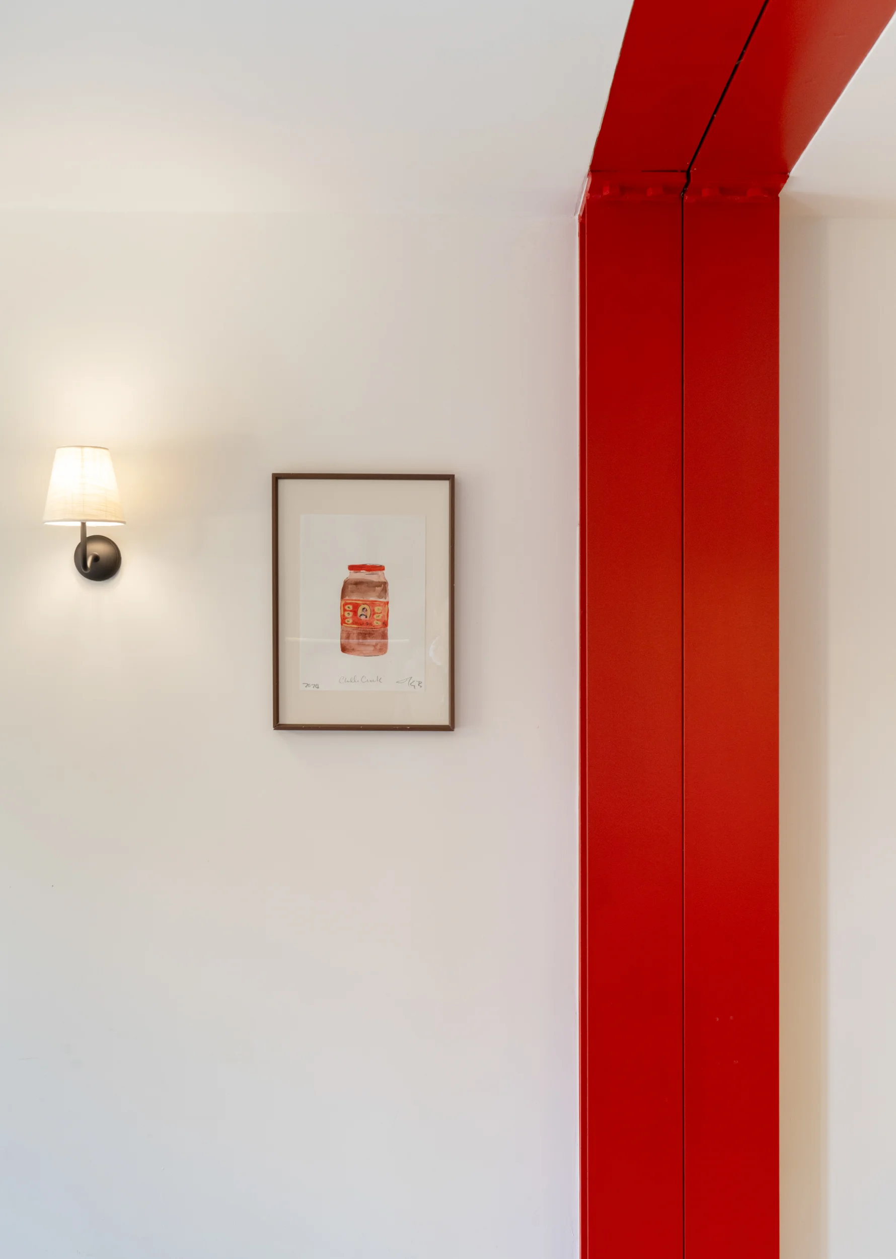
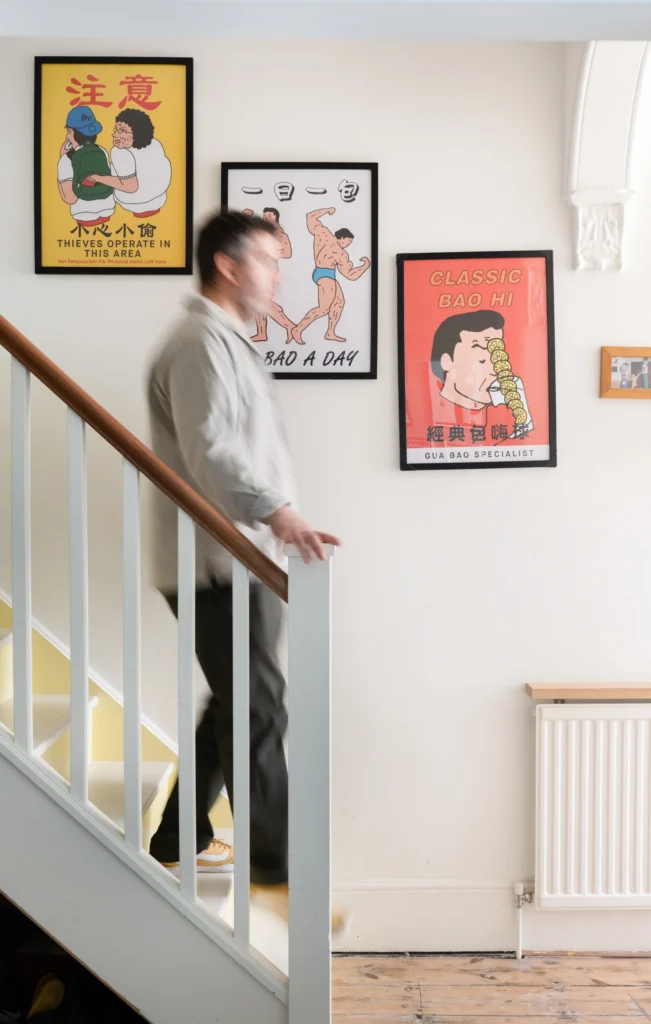
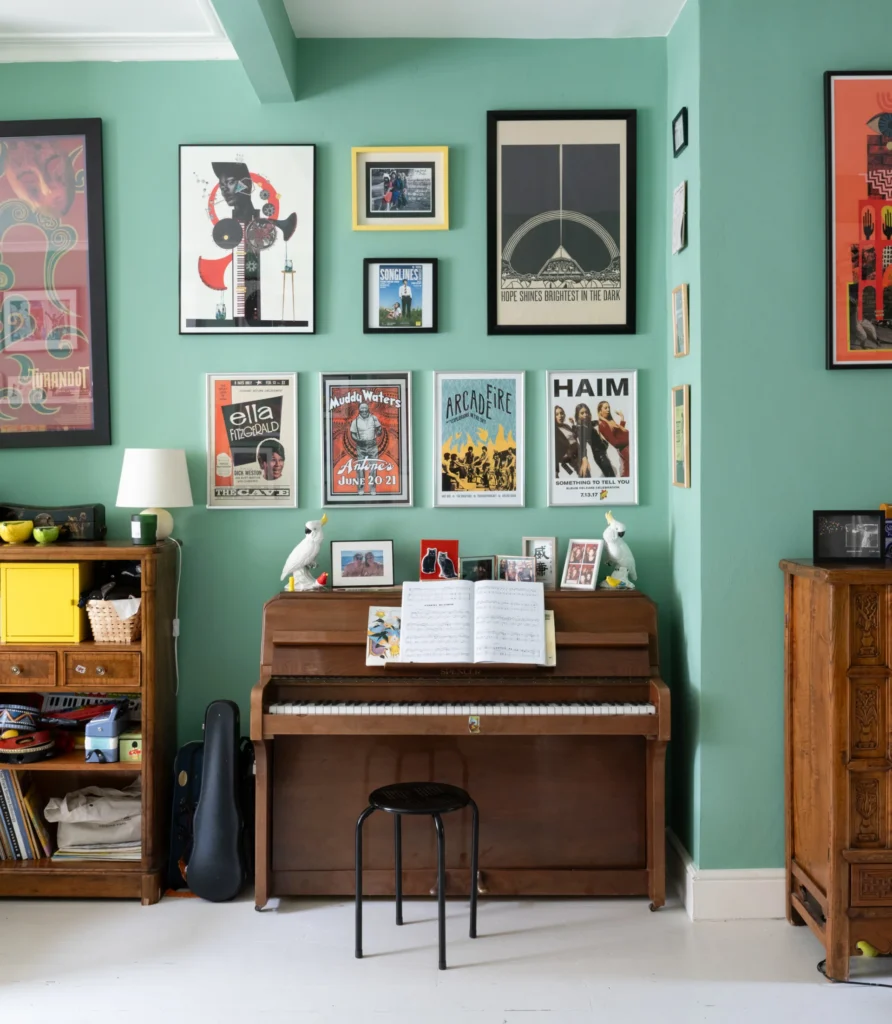
Colour was therefore considered from the outset. Bold artwork, collected objects, handcrafted pieces and carefully chosen furnishings bring energy and individuality to the interiors. The red steel carries this same spirit into the architecture itself, making colour an integral part of the design rather than an applied feature.
Nothing feels overly composed. Instead, the house has the richness and authenticity of a home that is actively lived in.
“We started because we needed more space; we finished with a home that feels like an extension of ourselves.”
Will and Imo, Owners - Red Steel
The Result
Red Steel demonstrates how a Victorian terrace can evolve without losing its identity.
Through a careful balance of structure, material and craft, the project creates a home that is brighter, more generous and more adaptable to contemporary family life. It is a house shaped as much by the people who live there as by the architecture itself — where everyday routines, personality and place come together in a single, coherent whole.