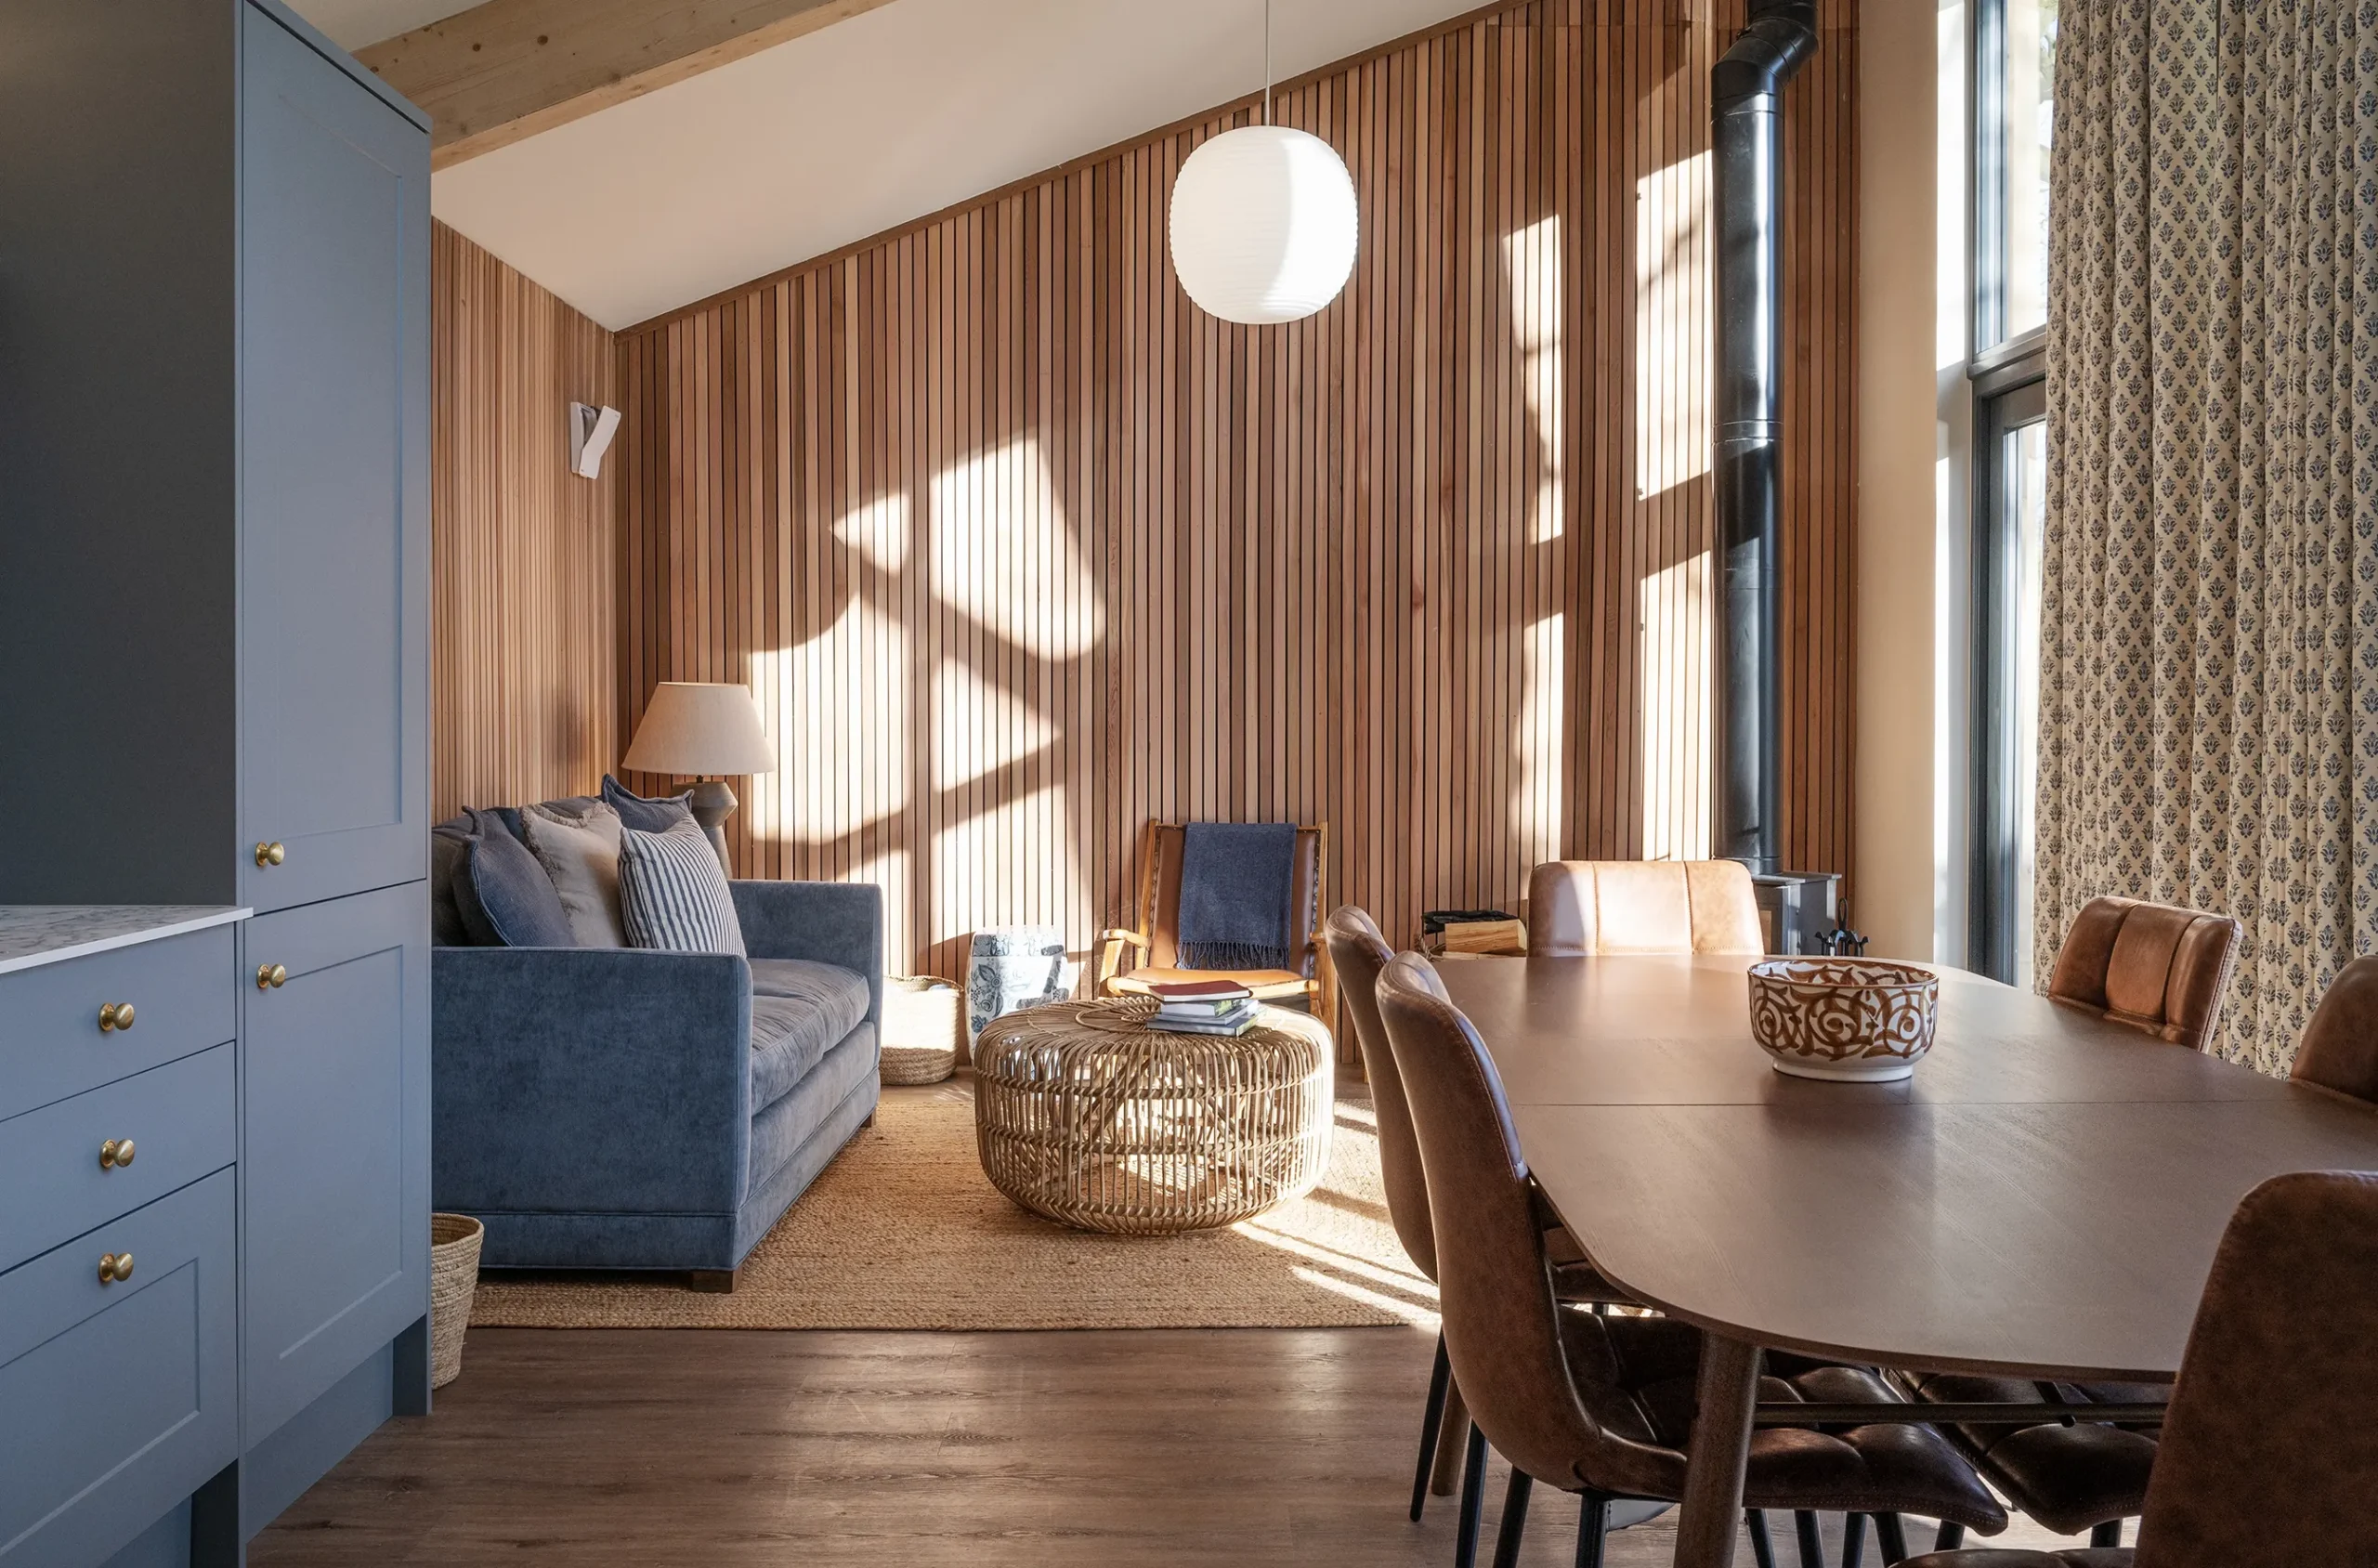
In today’s world of established supply chains and unrelenting regulation, where cost optimisation has become a permanent pressure rather than an occasional discipline, timber still prevails as the backbone of construction. It is a natural product, and yet it is now largely sold like any other commodity: standardised, graded, imported from North America or equatorial countries, and often very expensive for what it is.
For us, though, timber has never been just a commodity. Of all the materials we work with, it is the one we find ourselves drawn back to time and again — not simply because it performs well, or because it is renewable, but because we genuinely love it. No two boards are ever quite the same. Grain, colour, knot, grade, the way a species silvers or darkens with age, the way light moves across a sawn versus a planed surface — timber has a range of character that few other materials can match. That variability is not a limitation to be designed around; it is often where a project finds its identity.
This holds true whether we are working on a remote Highland farmhouse or a Grade I listed townhouse in central London. The settings could not be more different, but the instinct is the same: look at what the timber already wants to be, and let that shape the design conversation rather than simply filling a specification line.
Material as starting point, not afterthought

Through our process of exploring a project’s place in its landscape, trees and timber tend to come to the forefront early. Many of our rural projects sit in areas where trees grow abundantly — as commercial crops, as part of a native woodland, or simply for amenity. It doesn’t make sense to us to pay top dollar for timber shipped from Canada when it’s standing on the doorstep. So we ask the questions: is there a local sawmill? Are trees being felled nearby? Are there storm-damaged trees that need clearing anyway? What species are actually available? Could this be milled on site? Inevitably, a way to work locally produced timber into the building emerges.
Sometimes that conversation starts before a single wall has been drawn. A felled stand of larch, an old barn coming down, a woodland that needs thinning — these become the seed of a design idea rather than a constraint applied after the fact. The material itself becomes a source of inspiration, nudging the design down a path it might not otherwise have taken.
Rusty Oak: home-grown from the ground up
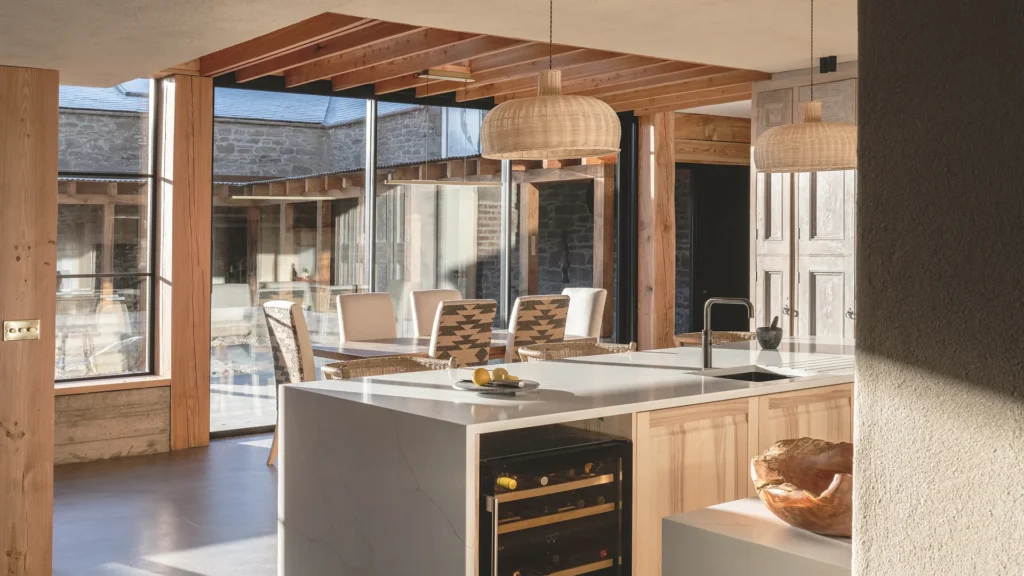
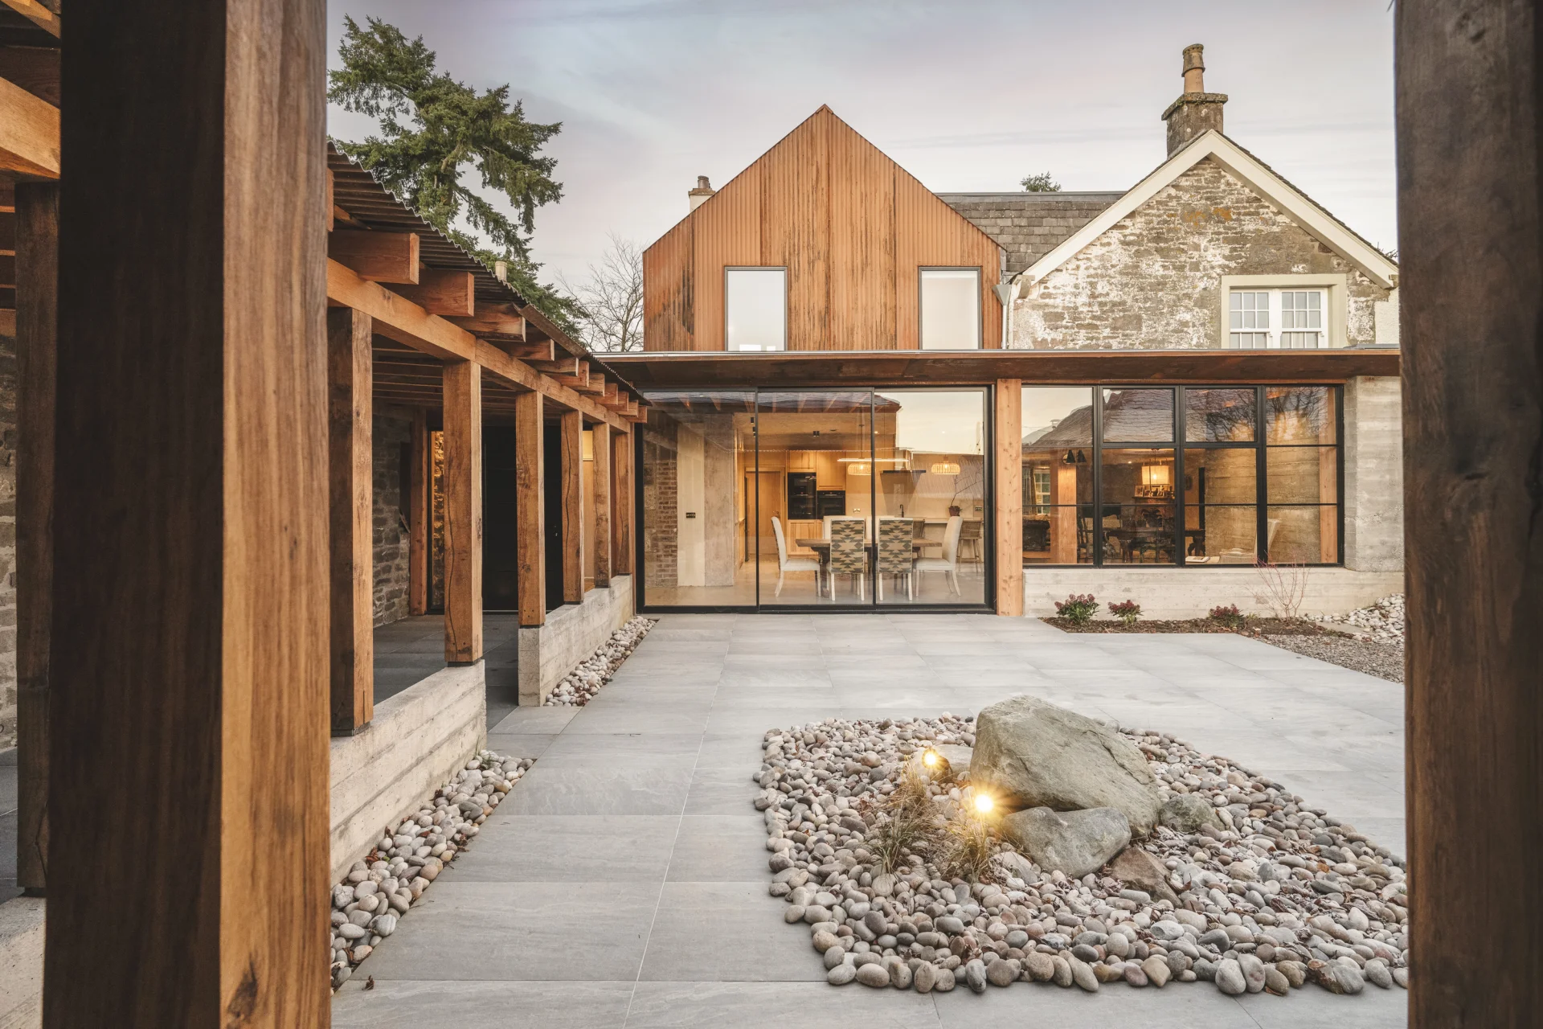

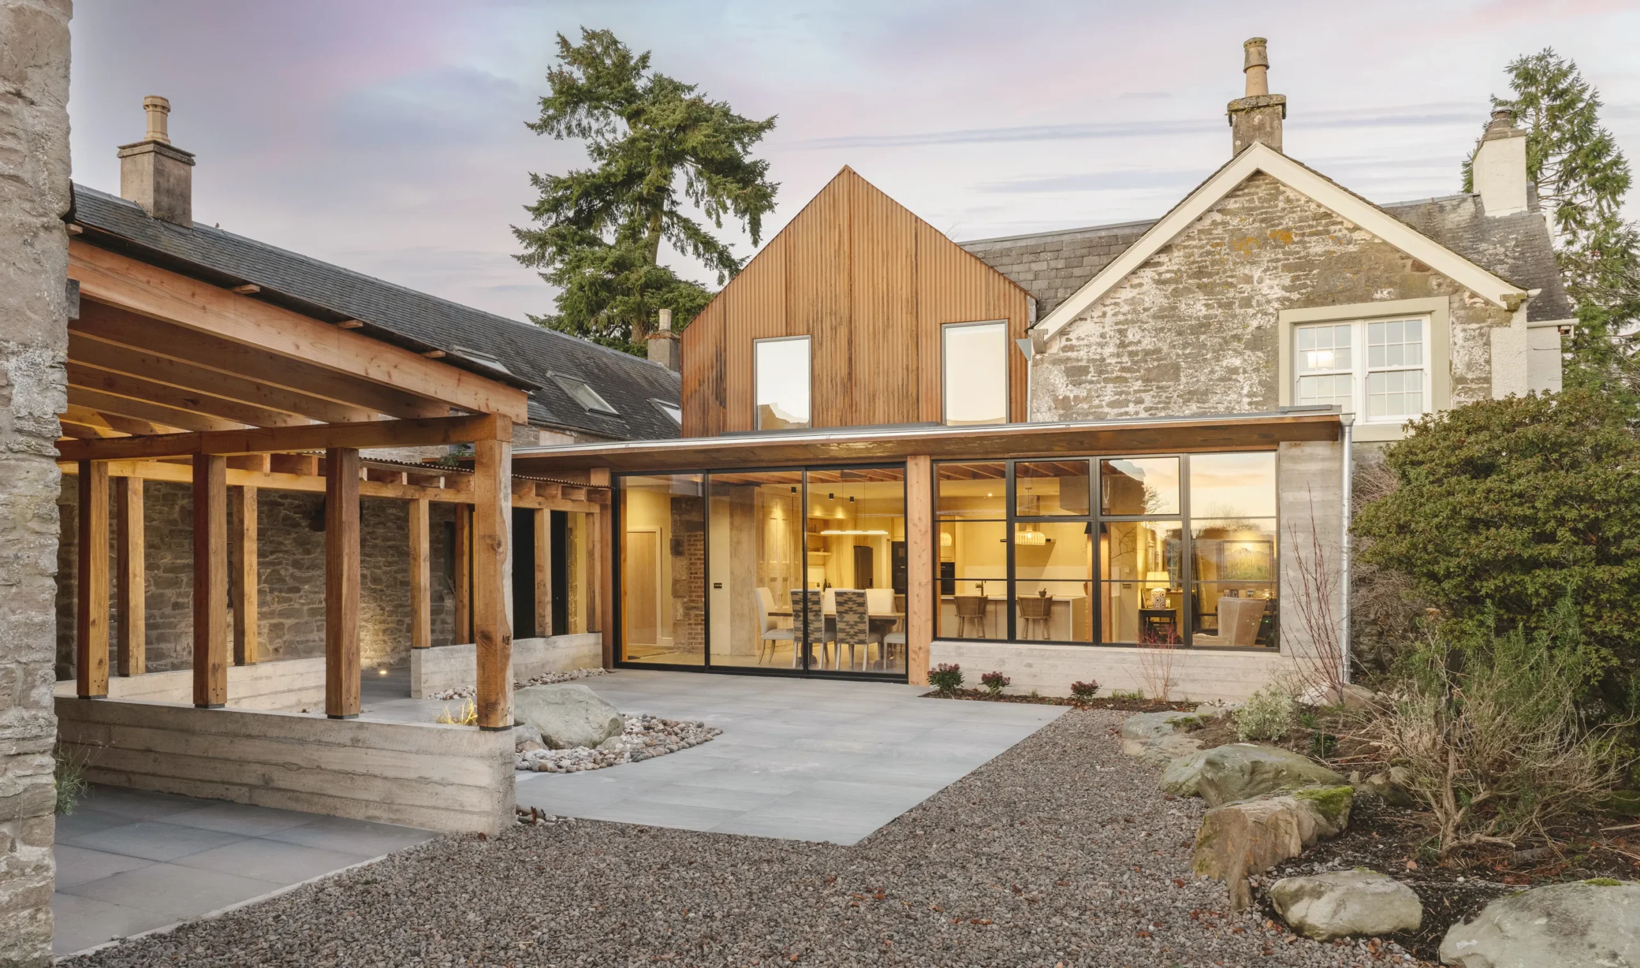
Our recent project Rusty Oak, a traditional Perthshire farmhouse sensitively reimagined for modern family life, is a good example of this in practice. Throughout the project, home-grown larch and oak — harvested, processed and dried on site — were used to frame new, low-profile glazing, line a new cloister walkway connecting the cluster of farm buildings, and form key structural elements of the extensions. Carefully highlighted rather than disguised, these new timber elements draw a clear visual line between the building and the woodland landscape surrounding it.
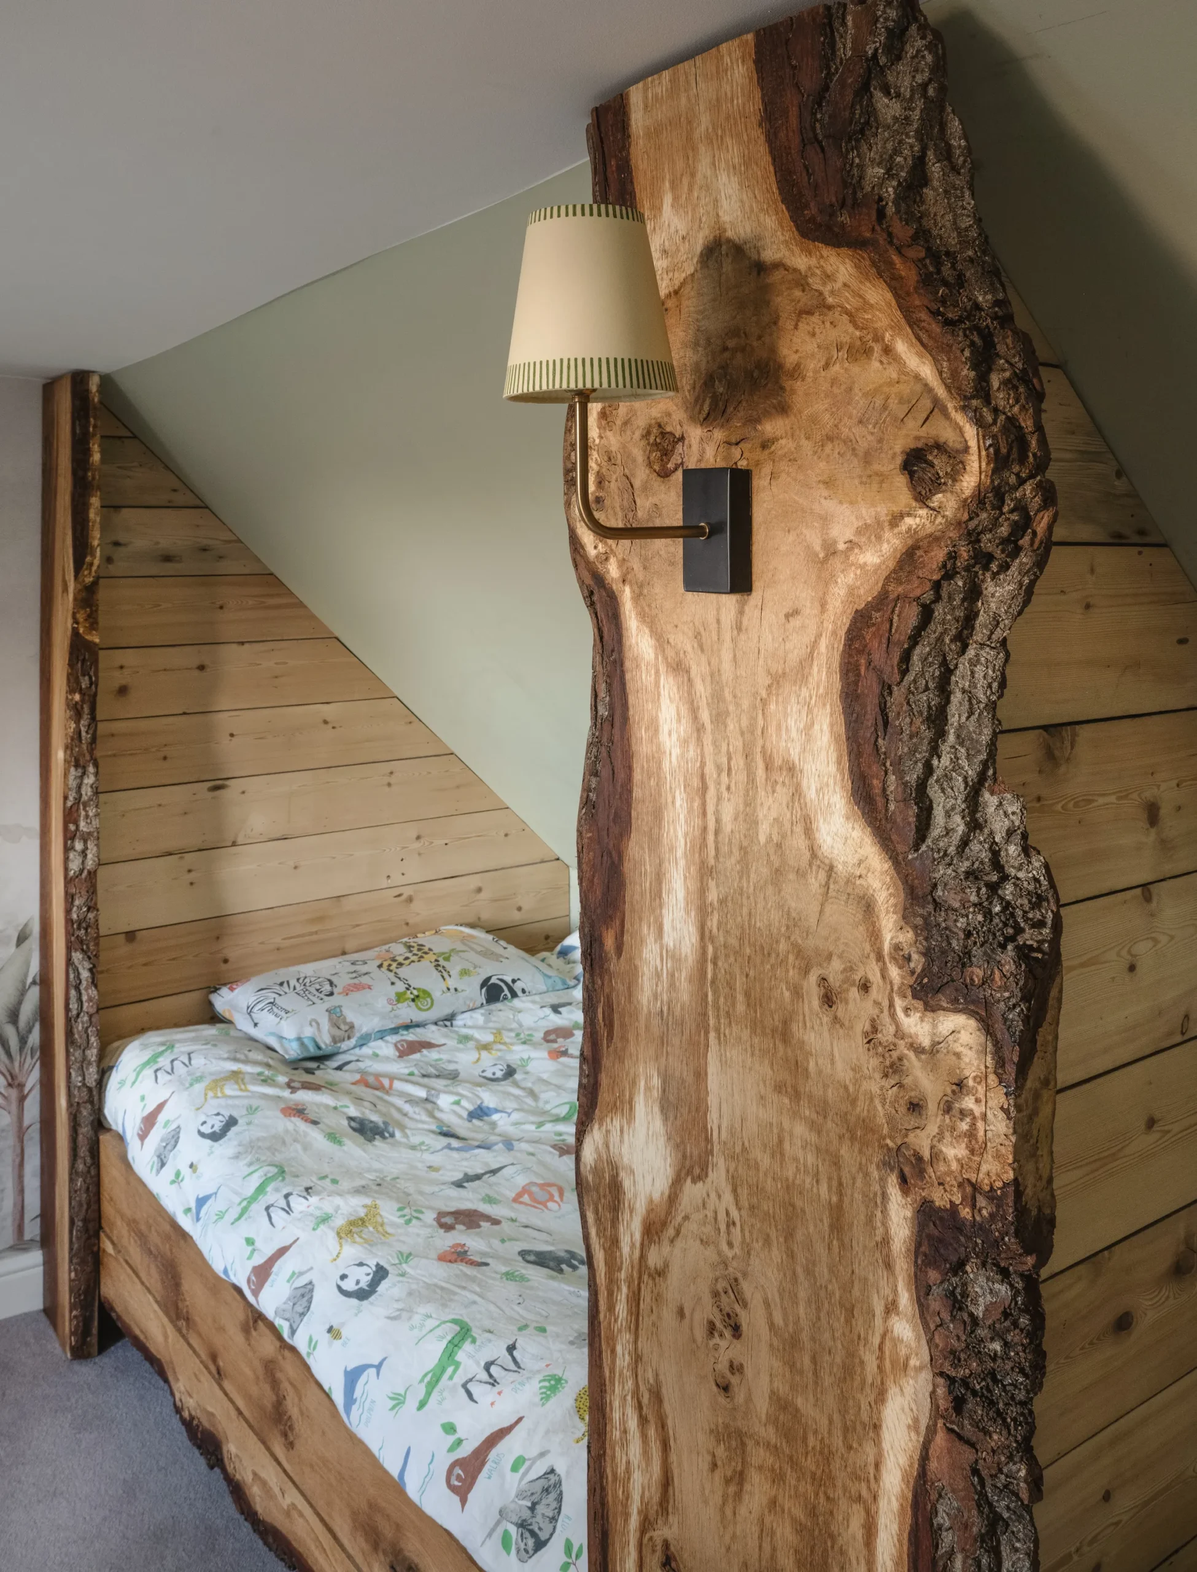
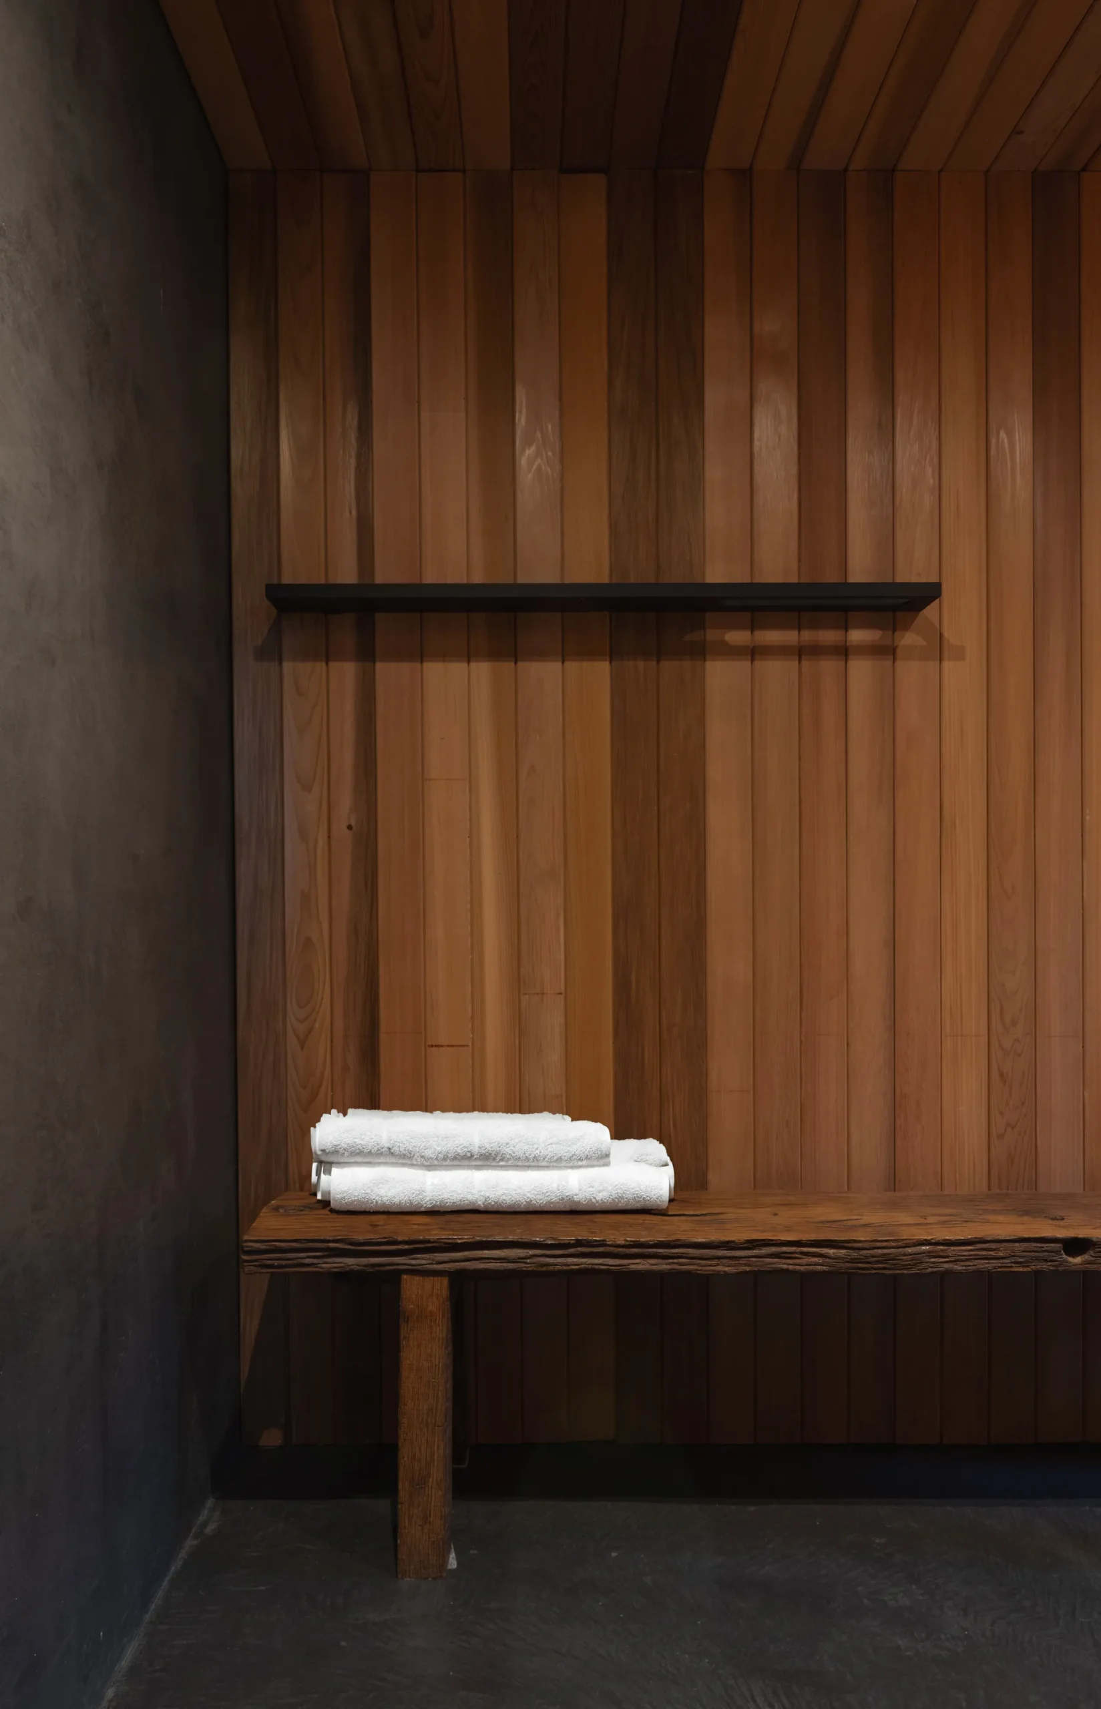
The timber used in projects like this is almost entirely milled close to or on site, often using species that are naturally rot-resistant and have a warm grain that silvers beautifully as it weathers outdoors — exactly the quality we look for in cladding that ages into the landscape rather than sitting on top of it. We work out the sizes our designs need, then work out how to use as much of the felled timber as we possibly can. Live, or “waney,” edges — typically wasted in commercial timber production — get incorporated directly into cladding and joinery. Offcuts and wastage are chipped and used to landscape the site on completion. The result is a timber cost that can fall to around a third of what we’d have paid through merchants, with a quality that is, if anything, superior.
Rusty Oak also shows how new timber sits comfortably alongside reclaimed pieces. A reclaimed oak front door — worn, slightly uneven, carrying decades of handling in its surface — sits within an otherwise untouched façade, while corrugated Corten steel at the rear echoes the form of an old Dutch barn behind the farmhouse. It’s a building that is genuinely rooted in its place, partly because so much of what makes it up came from that place.
Tudor Lime: working with what's already there
Reusing timber is just as logical a route, and arguably a more interesting one. Timber felled decades ago was generally slower-grown, tighter-grained and more dimensionally stable than anything milled today. Once it has been in place for decades, it’s proved its worth — it has already done its moving, settling and shrinking, and what’s left is a more reliable material than timber fresh off the saw. Bringing old timber into a new design adds to the story of a property, giving it texture and historical weight that no amount of new material can replicate.
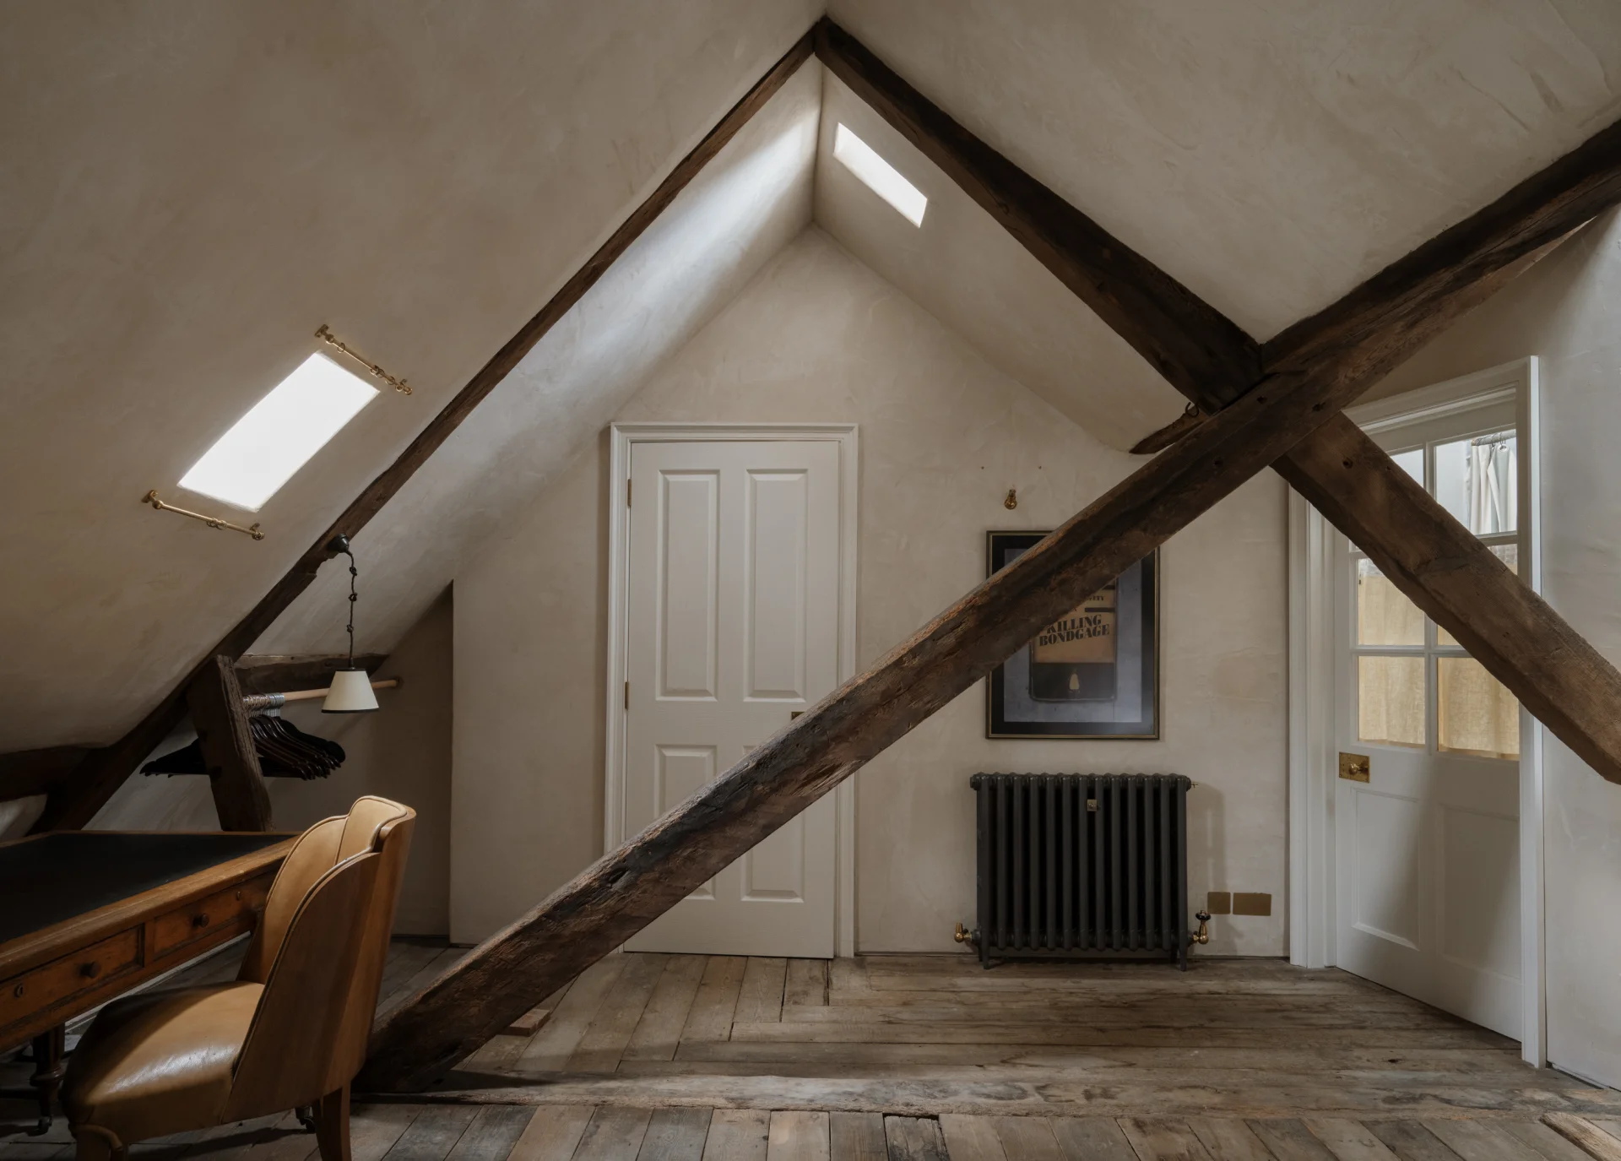
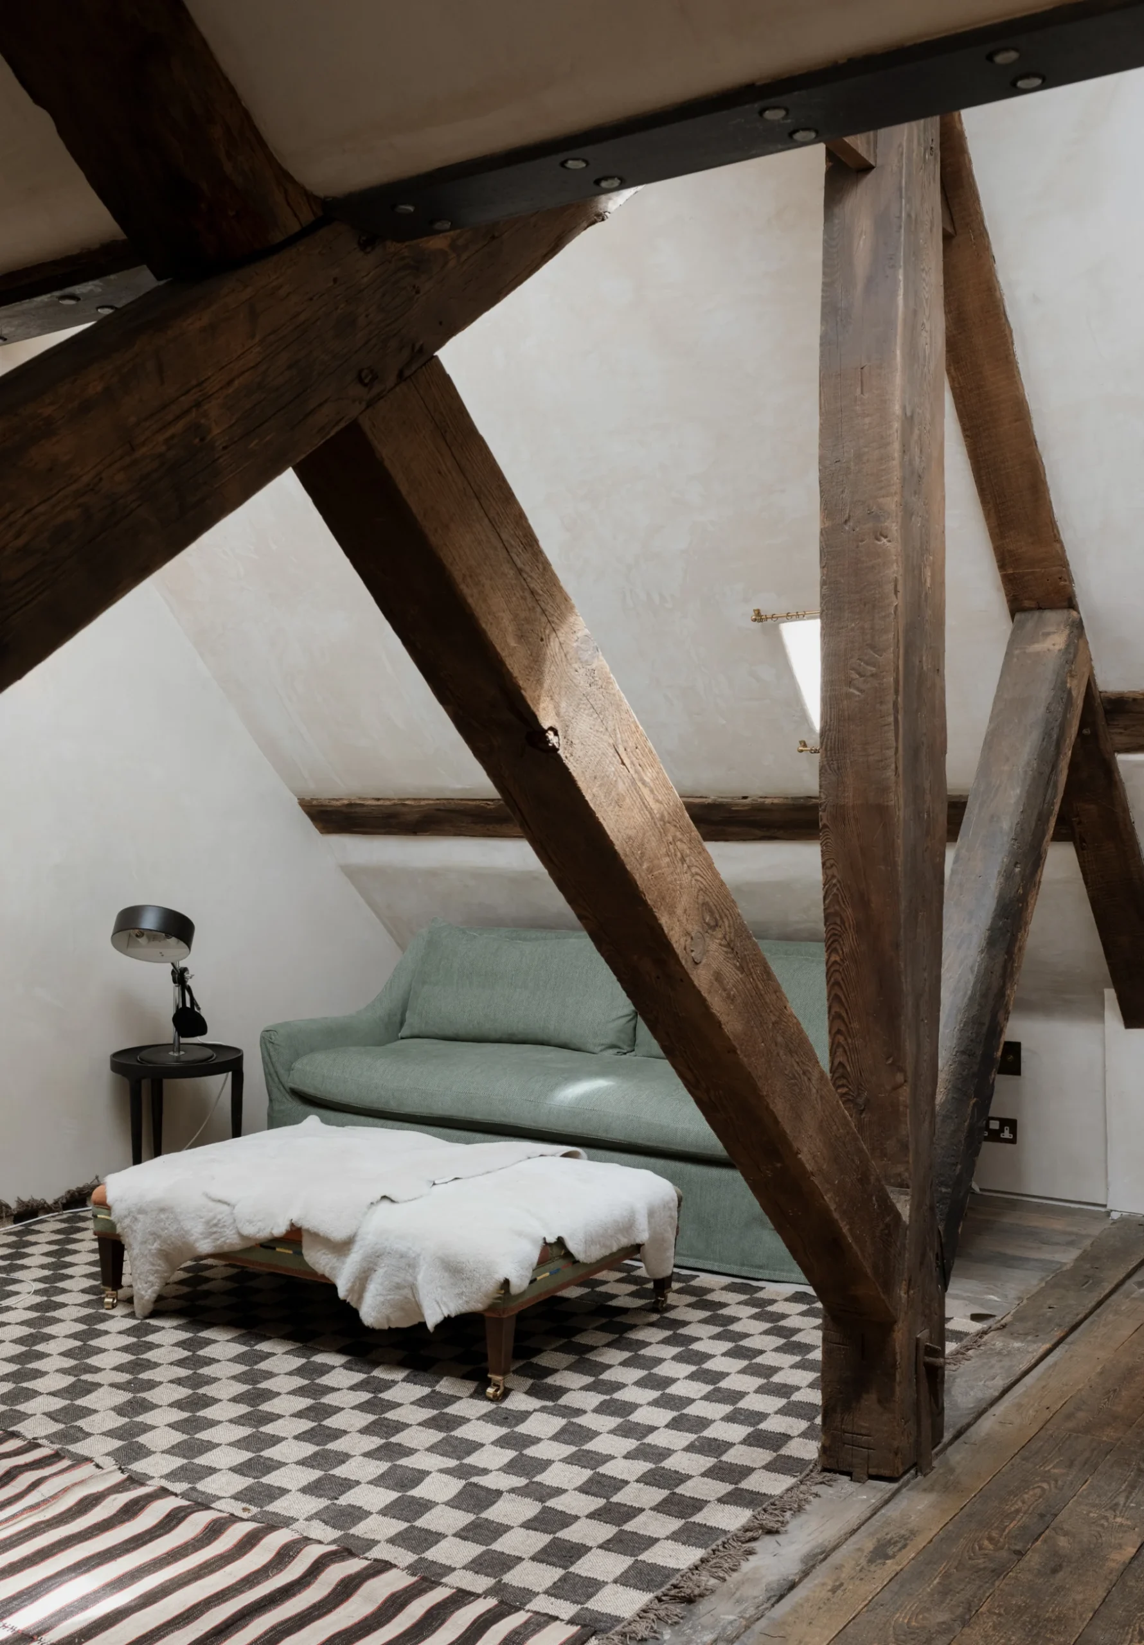
On a recent London project, a Grade I listed townhouse with a brick façade some 300 years old and roof trusses originally framed roughly 500 years ago, this approach became central to the whole renovation. Beneath layers of centuries-old dust, the original oak trusses, roof structure and floorboards were uncovered in remarkable condition. Under temporary roof cover, the roof tiles were carefully stripped back and set aside for reuse, the structure was reviewed and repaired using traditional methods, and breathable wood-fibre insulation was fitted before finishing in lime plaster. The original floorboards were lifted, set aside, and later refitted and refinished once the structure beneath had been made good.
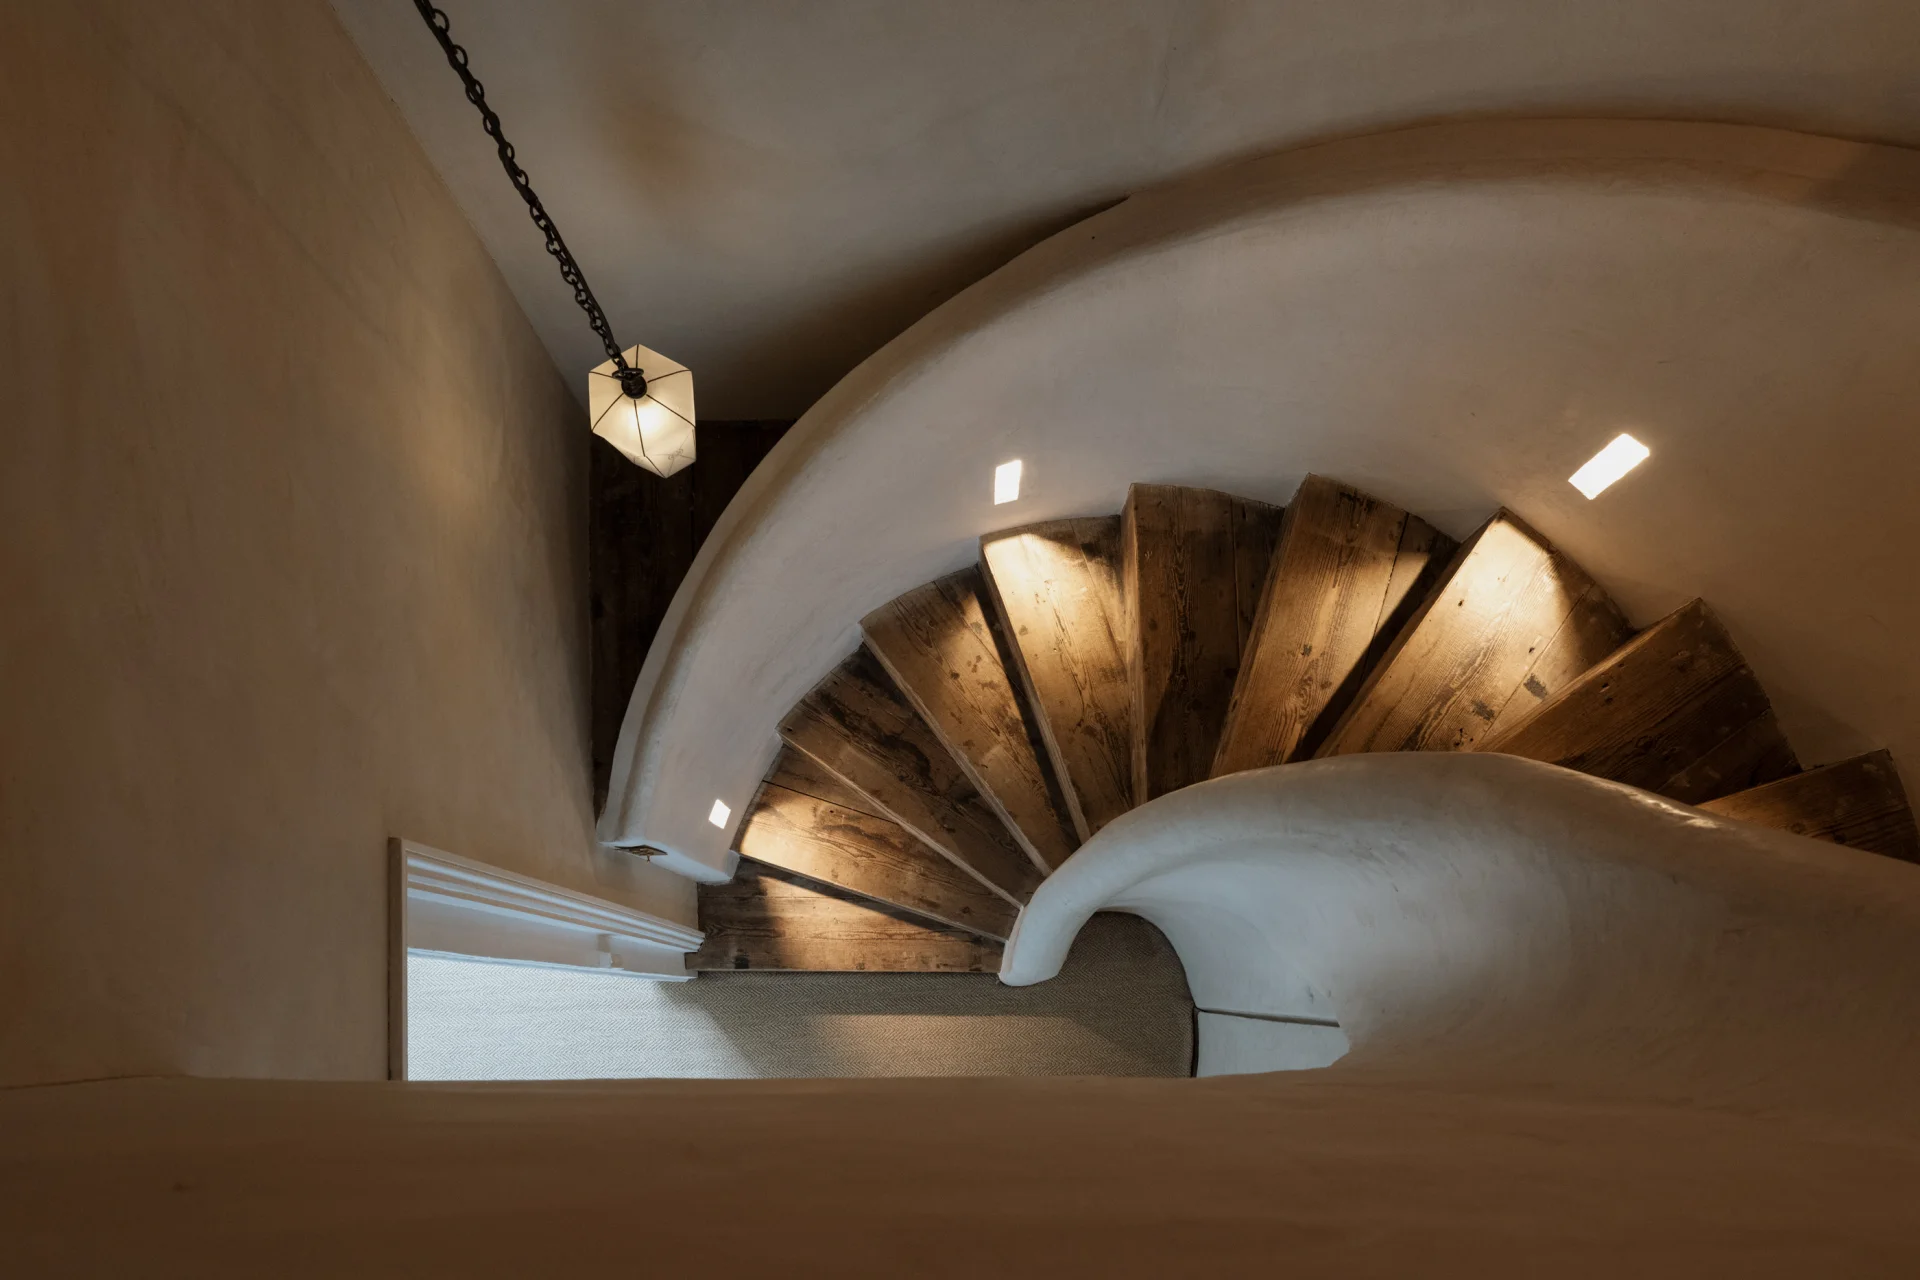
Even the smaller, more incidental pieces of timber found a second life. The rickety old ladder that had once given awkward access to the loft was replaced for safety — but rather than being discarded, it was repurposed as a bunk bed for the client’s daughter. A new spiral staircase, finished in lime plaster and leftover floorboards from the loft, was dropped neatly into the old structure: a clear piece of contemporary design that nonetheless feels as though it has always been there.
What struck us most on this project was the quality of the original craftsmanship — not only in the staircase and panelling that came later, but in the hand-cut joints and the logic of the original framing, which reveal a mindset of real care. Our aim throughout was to honour that spirit: to build with the same integrity, using materials such as lime plaster, wood-fibre insulation and reclaimed timber for their authenticity and performance, so that the next generation, and the next renovation, might think the same of us.
Why we keep coming back to it
We reuse floorboards, roof sarking, joists, lintels and doors across our projects, in ways that add real character while keeping material out of skips. We use home-grown larch and oak, milled close to where it stands, in ways that connect a building to the land it sits on and cost a fraction of the commodity alternative. And in both directions — new, locally sourced timber and old, reclaimed timber — what draws us back is the same thing: a material that is never quite uniform, always slightly different to the last piece, and always capable of telling you something about where it came from.
That’s ultimately what we mean when we say timber just makes sense. It is practical, it is sustainable, and it is often considerably more cost-effective than the alternative. But beyond all of that, it is a material we simply love working with — one whose natural variability doesn’t need to be designed away, but designed with. Whether the result is a contemporary farmhouse in the Highlands or a careful, history-led restoration in central London, timber has a way of becoming not just a material in the building, but part of the idea behind it.